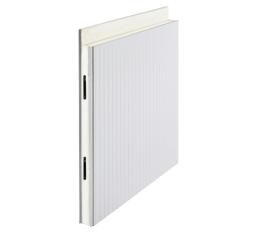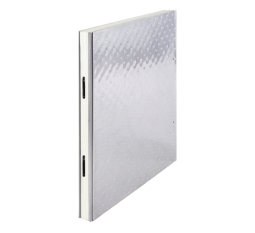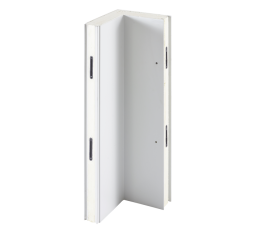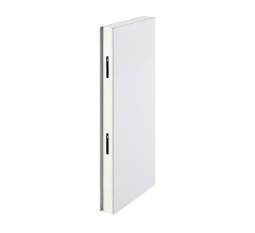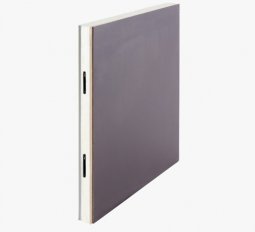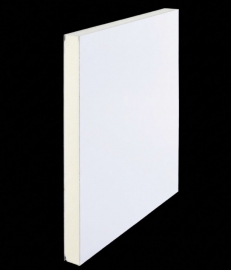





Plywood Cold Room Floor Panel
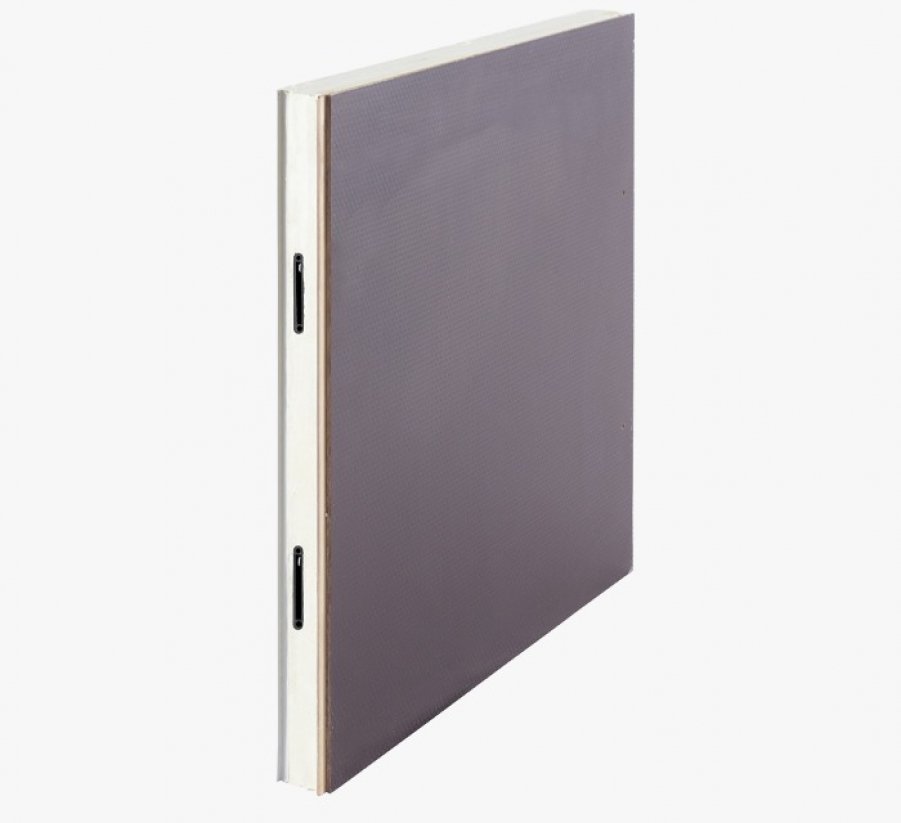
A plywood floor panel is an insulated structural floor panel designed to create a load-bearing thermal base inside cold rooms, walk-in coolers, freezer rooms, refrigerated warehouses, plus industrial cold storage facilities. Freezewize Plywood Cold Room Floor Panel combines high-density polyurethane insulation with reinforced plywood construction to support personnel, carts, pallet jacks, storage loads, plus demanding material movement.
Unlike a standard insulated wall panel, a cold room floor panel must handle thermal insulation and mechanical load at the same time. Floor performance depends on plywood reinforcement, insulation structure, load distribution, wheel pressure, panel joints, subfloor flatness, room temperature, moisture exposure, plus installation quality.
Freezewize offers standard floor configurations designed around approximately 2,000 kg/m² load capacity, with reinforced project configurations reaching up to 4,000 kg/m² according to required floor structure and load conditions.
Plywood Floor Panel Specifications
| Technical Feature | Freezewize Specification |
|---|---|
| Product Type | Plywood Cold Room Floor Panel |
| Panel Function | Insulated load-bearing cold room floor |
| Primary Applications | Cooler / Freezer / Industrial Cold Storage |
| Insulation Core | High-density polyurethane foam |
| Structural Layer | Reinforced plywood construction |
| Standard Load Capacity | Approx. 2,000 kg/m² |
| Reinforced Configuration | Up to 4,000 kg/m² according to project |
| Traffic Types | Personnel / Carts / Pallet Jacks / Industrial Material Movement |
| Forklift Use | Requires project-specific load evaluation |
| Freezer Application | Suitable when configured according to low-temperature requirements |
| Floor Integration | Modular insulated cold room system |
| Connection System | Selected according to panel configuration |
| Dimensions | Project-specific |
| Final Structural Design | Based on traffic, load distribution, floor condition, temperature |
Published load values should always be evaluated together with wheel load, point load, traffic frequency, subfloor condition, plus selected floor configuration. A kg/m² value alone does not describe every real operating load.
Cold Room Floor Basics
A cold room floor performs two jobs.
First, it separates refrigerated space from building floor conditions below.
Second, it creates a working surface capable of carrying stored products plus operational traffic.
This creates two primary design requirements:
Thermal performance
Reduce heat transfer through cold room floor.
Structural performance
Carry static and moving loads without unacceptable deformation.
A plywood floor panel combines these functions inside one modular construction element.
Strong insulation without sufficient structural support creates floor damage.
Strong plywood reinforcement without suitable insulation increases heat gain.
Correct floor design needs both.
Reinforced Plywood Structure
Plywood distributes mechanical loads across a wider floor area.
This makes reinforced plywood useful inside cold room flooring exposed to:
- Personnel
- Hand carts
- Storage racks
- Pallet jacks
- Product containers
- Mobile equipment
- Warehouse traffic
A plywood cold room floor panel does not rely only on its upper surface.
Load moves through complete panel structure.
That structure includes:
Working surface
Receives direct operational contact.
Plywood reinforcement
Distributes mechanical pressure.
Insulated core
Provides thermal separation.
Lower support interface
Transfers load toward supporting floor.
Each layer contributes to final performance.
Floor Insulation Role
Heat enters cold rooms from every surrounding direction.
Walls receive heat from sides.
Ceiling receives heat from above.
Floor receives heat from building slab or surrounding ground conditions.
A cold room floor panel reduces this lower heat transfer.
Floor insulation becomes especially important in freezer rooms because temperature difference between refrigerated space and supporting structure increases.
Cold room floor design should therefore be included inside cooling-load calculation.
Ignoring floor heat gain while calculating wall or ceiling insulation produces an incomplete thermal model.
Plywood Panel Load Capacity
Load capacity deserves careful interpretation.
Freezewize Plywood Cold Room Floor Panel configurations use a standard load level around 2,000 kg/m², while reinforced applications can reach up to 4,000 kg/m² according to project specification.
However:
4,000 kg/m² distributed across a floor is not equal to 4,000 kg concentrated on one small wheel or rack foot.
This distinction becomes essential in industrial cold storage.
Floor design needs to identify how weight reaches panel surface.
Distributed Floor Load
A distributed load spreads weight across a relatively broad area.
Examples include:
- Stored cartons
- Product pallets resting over broad support
- Large shelving systems with multiple support points
- Evenly distributed storage loads
Distributed load is commonly expressed in kg/m².
This value helps describe general floor capacity.
It does not completely describe concentrated equipment traffic.
Point Load
A point load concentrates weight inside a small surface area.
Examples include:
- Rack feet
- Equipment legs
- Heavy machine supports
- Narrow metal bases
A storage rack may remain within total kg/m² room capacity while individual rack feet still create high localized pressure.
This is why rack layout deserves review before final plywood floor panel specification.
Base plates or load-distribution solutions may be required where concentrated pressure becomes high.
Wheel Load
Rolling equipment creates another type of floor stress.
Examples include:
- Pallet jacks
- Heavy carts
- Mobile racks
- Forklifts
Vehicle weight transfers through individual wheels.
Smaller, harder wheels create more concentrated contact pressure.
A plywood floor panel designed around general distributed load therefore needs additional evaluation when heavy rolling equipment operates daily.
Useful project data includes:
- Equipment weight
- Maximum payload
- Wheel count
- Wheel width
- Wheel diameter
- Wheel material
- Traffic frequency
- Turning locations
This information provides a much more accurate picture than total room load alone.
Pallet Jack Traffic
Pallet jacks deserve particular attention.
Small wheels can produce significant concentrated loads even when equipment appears relatively light.
A fully loaded pallet jack transfers pallet weight through several small contact points.
Repeated movement along the same path creates continuous stress around:
- Door entrances
- Main aisles
- Turning points
- Pallet staging zones
A cold room plywood floor panel used with pallet jacks should therefore be selected according to real maximum loaded condition.
Forklift Floor Design
Forklift use requires deeper structural evaluation.
Project data should include:
- Forklift empty weight
- Maximum payload
- Loaded vehicle weight
- Front axle loading
- Wheel configuration
- Tire type
- Turning radius
- Traffic frequency
- Main travel routes
Forklifts also create lateral forces during turning.
A forklift turning repeatedly near one freezer door creates a different stress pattern from one travelling straight across a warehouse.
For this reason, forklift-compatible floor configuration should always be confirmed project by project.
A generic kg/m² figure alone is not enough.
2,000 vs 4,000 kg/m²
Freezewize offers different Plywood Cold Room Floor Panel configurations because not every room needs maximum structural capacity.
Standard Configuration
Approx. 2,000 kg/m²
Suitable for many cold room operations using personnel, carts, storage loads, plus compatible material handling.
Reinforced Configuration
Up to 4,000 kg/m²
Intended for projects requiring greater floor resistance, subject to complete structural evaluation.
Selecting 4,000 kg/m² simply because it is stronger is not always necessary.
Higher structural specification can increase project cost.
Correct solution matches real operational demand.
Floor vs Wall Panels
A plywood floor panel should never be treated as a wall panel placed horizontally.
| Requirement | Plywood Floor Panel | Wall Panel |
|---|---|---|
| Thermal insulation | Yes | Yes |
| Personnel traffic | Designed for it | No |
| Cart movement | Designed according to load | No |
| Pallet jack load | Project evaluated | No |
| Forklift load | Requires engineering | No |
| Point load | Critical | Different behavior |
| Wheel load | Critical | Not applicable |
| Subfloor support | Critical | Different support system |
| Floor-level moisture | Important | Different exposure |
| Door threshold integration | Critical | Frame integration |
Horizontal structural loading completely changes panel requirements.
Plywood vs Stainless Steel
Freezewize offers both Plywood Cold Room Floor Panel plus Stainless Steel Cold Room Floor Panel.
They serve different operating priorities.
| Project Factor | Plywood Floor Panel | Stainless Steel Floor Panel |
|---|---|---|
| Structural reinforcement | Strong | Strong |
| General cold storage | Strong choice | Suitable |
| Cost-sensitive project | Often advantageous | Higher-spec option |
| Dry operational environment | Strong application | Suitable |
| Intensive wet cleaning | Requires appropriate protection | Stronger choice |
| High hygiene demand | Application dependent | Strong choice |
| Moisture exposure | Needs evaluation | Stronger resistance |
| Industrial load | Project configurable | Project configurable |
| Walk-in cooler | Strong choice | Strong choice |
| Freezer room | Yes, configured accordingly | Yes |
Plywood often provides an efficient balance between insulation, structural resistance, plus project cost.
Stainless steel becomes more attractive where frequent wet cleaning, corrosion resistance, or hygiene requirements dominate.
Plywood vs Aluminum Floor
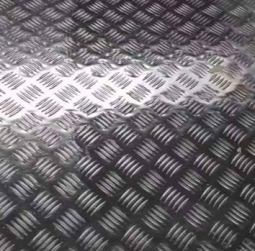
Freezewize also offers Aluminum Checker Plate Floor Panel.
Aluminum checker plate provides a different working surface.
Plywood Floor Panel
Primary strengths:
- Load distribution
- Reinforced structure
- Cost efficiency
- General industrial cold storage
- Modular freezer construction
Aluminum Checker Plate Floor Panel
Primary strengths:
- Metallic working surface
- Textured floor finish
- Moisture resistance
- Lightweight metal surface
- Different wear characteristics
Selection should follow traffic type, cleaning method, load requirement, humidity, plus budget.
Freezer Floor Panel
A freezer floor panel experiences greater thermal stress than positive-temperature cooler flooring.
Low-temperature rooms require attention around:
- Floor insulation
- Panel joints
- Wall-floor connection
- Door threshold
- Moisture movement
- Frost
- Structural load
- Subfloor condition
A reinforced plywood surface solves mechanical load distribution.
It does not solve every freezer issue.
Insulated core, floor joints, surrounding envelope, plus door transition remain equally important.
Freezer Floor Heat Gain
Ground or building structure below freezer usually remains warmer than refrigerated interior.
Heat therefore moves upward toward colder room.
Floor insulation reduces this transfer.
As freezer temperature falls, thermal difference grows.
This creates stronger demand on insulated floor construction.
Freezer floor specification should consider:
- Room setpoint
- Ambient conditions
- Supporting slab temperature
- Floor area
- Insulation requirement
- Operating schedule
- Stored product
- Refrigeration capacity
Floor construction belongs inside complete freezer engineering.
Subfloor Flatness
A plywood floor panel needs continuous support from a suitable base.
Uneven structural floors can create:
- Panel rocking
- Joint height differences
- Concentrated stresses
- Surface movement
- Door threshold misalignment
- Noise
- Long-term deformation
Before installation, subfloor should be checked for:
- Flatness
- Level
- Cracks
- Structural damage
- Moisture
- Debris
- Drainage
Panel reinforcement cannot correct a seriously unsuitable foundation.
Floor Joint Alignment
Cold room floors contain repeated panel connections.
A wheel travelling across room crosses those joints repeatedly.
Small height differences become repeated mechanical impacts.
Potential results include:
- Joint-edge damage
- Wheel wear
- Surface wear
- Connection movement
- Increased noise
For this reason, plywood floor panel alignment needs more than visual inspection.
Floor joints need to support smooth movement.
Door Threshold Integration
Door entrance often becomes highest-traffic section of a cold room floor.
Pallet jacks, carts, personnel, plus products repeatedly cross same line.
Floor and door geometry should be coordinated around:
- Finished floor elevation
- Floor panel thickness
- Door threshold
- Frame position
- Ramp
- Gasket contact
- Wheel clearance
Poor threshold alignment creates repeated impact.
That impact eventually affects floor edges, wheels, door components, plus daily workflow.
Ramp Planning
Modular insulated floor construction raises interior floor level.
A ramp may therefore be required at entrance.
Ramp design should reflect actual traffic.
Important factors include:
- Floor elevation
- Ramp length
- Ramp angle
- Door width
- Pallet jack use
- Cart traffic
- Forklift use
- Available external space
A short steep ramp may fit physically but perform poorly operationally.
Ramp geometry should be designed with plywood floor panel elevation from project stage.
Moisture Exposure
Plywood flooring performs differently from stainless steel under persistent wet conditions.
This distinction should be clear.
Plywood remains highly useful in many refrigerated environments, especially where conditions are relatively dry or moisture is controlled.
Projects involving:
- Heavy washdown
- Standing water
- Aggressive cleaning
- Seafood processing
- Constant wet traffic
need additional material evaluation.
In these applications, Stainless Steel Cold Room Floor Panel may provide a more suitable surface strategy.
Correct product selection protects long-term floor condition.
Cleaning Strategy
A plywood cold room floor panel should be cleaned according to selected surface configuration.
Cleaning procedures need to avoid unnecessary standing water, damaged joints, plus surface deterioration.
Facility design should also consider:
- Drainage
- Cleaning frequency
- Cleaning chemicals
- Drying
- Doorway moisture
- Wall-floor transitions
Cold room flooring should support cleaning without becoming a permanent water-retention area.
Floor Drain Planning
Drains create interruptions inside insulated floor construction.
Where floor drains are required, project design should establish:
- Drain position
- Floor slope
- Penetration dimensions
- Insulation continuity
- Moisture sealing
- Cleaning access
- Freezer temperature
Cutting large uncontrolled openings after installation can weaken thermal and structural continuity.
Drainage requirements should therefore be identified before panel production whenever possible.
Wall Floor Connection
Floor panels connect with wall panels around complete room perimeter.
This junction influences:
- Thermal continuity
- Wall alignment
- Cleaning
- Moisture
- Surface finish
- Installation stability
Freezewize panel systems should be coordinated as one enclosure.
Floor thickness affects finished wall height.
Wall position affects floor-module layout.
Door position affects both.
Planning these components separately creates avoidable dimensional problems.
Plywood Floor Layout
Floor-panel layout should consider room geometry before production.
Important elements include:
- Room width
- Room length
- Door locations
- Drain positions
- Rack layout
- Traffic paths
- Heavy point loads
- Equipment positions
A well-designed floor schedule can place panel joints away from especially demanding traffic locations when project geometry permits.
Layout planning also reduces unnecessary panel cutting.
Rack Load Planning
Cold room racks create static loads.
However, rack feet concentrate weight inside small areas.
Before final floor specification, collect:
- Rack total load
- Number of supports
- Foot dimensions
- Maximum shelf loading
- Rack location
A rack carrying several tons may spread weight across many support points.
Another rack with fewer small feet can create greater local pressure despite lower total load.
Point-load evaluation therefore complements kg/m² floor capacity.
Equipment Support
Stationary equipment creates similar concerns.
A heavy machine sitting on four small feet produces different loading from same machine sitting on a large continuous base.
For concentrated equipment, structural design may use:
- Load spreader plates
- Dedicated supports
- Reinforcement
- Alternative floor structure
Heavy equipment should not automatically sit directly on modular plywood floor without load review.
Traffic Path Mapping
Traffic is rarely uniform across a cold room.
Most movement follows predictable routes:
- Door to rack aisle
- Door to product staging
- Main warehouse aisle
- Picking route
- Cleaning route
Mapping these paths helps identify high-load zones.
A plywood floor panel system can then be specified around actual operation rather than average room use.
This is particularly useful in large walk-in freezers plus refrigerated warehouses.
Surface Damage Diagnosis
Floor damage patterns provide useful information.
Repeated Joint Damage
Check alignment plus wheel impact.
Local Depressions
Review point load or unsupported subfloor area.
Doorway Wear
Inspect traffic volume plus threshold geometry.
Turning-Zone Damage
Review wheel loads or forklift movement.
Widespread Deformation
Investigate floor configuration, supporting substrate, plus actual loading.
Replacing one damaged surface without understanding cause often allows damage to return.
Floor Insulation vs Load
Two specifications are frequently confused:
Insulation thickness controls thermal behavior.
Structural reinforcement controls mechanical performance.
Increasing plywood reinforcement does not automatically increase thermal resistance.
Increasing insulation does not automatically increase wheel-load capacity.
A good cold room floor panel needs both dimensions specified separately.
This mirrors another important rule used throughout Freezewize panel design:
Thermal requirement and mechanical requirement must be calculated independently, then combined into one panel configuration.
Commercial Cooler Floors
Plywood floor construction can suit:
- Restaurant walk-in coolers
- Hotel cold rooms
- Supermarket back rooms
- Beverage storage
- Dairy storage
- Produce rooms
- Commercial food storage
These facilities often use personnel, carts, lightweight racks, plus regular product movement.
A Plywood Cold Room Floor Panel can provide a practical balance between structural performance, insulation, plus project cost.
Frozen Food Rooms
Freezer applications include:
- Frozen meat
- Poultry
- Seafood
- Frozen vegetables
- Prepared foods
- Ice cream
- Bakery products
Floor specification needs to reflect product-storage loads plus traffic.
A freezer storing boxed goods on fixed shelving creates different requirements from a distribution freezer using constant pallet-jack traffic.
Refrigerated Warehouse Floors
Large refrigerated warehouses require more detailed floor analysis.
Key factors include:
- Storage density
- Rack loads
- Pallet weights
- Material-handling equipment
- Forklift traffic
- Daily cycles
- Traffic routes
- Floor area
Modular plywood floor panel construction may fit many applications, while very large permanent warehouses can require alternative engineered structural floor systems.
Freezewize project engineering should determine suitable floor construction from facility scale plus load profile.
Modular Cold Rooms
Plywood floor panels become especially useful in modular cold room construction.
Walls, ceiling, floor, plus doors can form a coordinated insulated enclosure.
Benefits include:
- Controlled thermal envelope
- Defined floor structure
- Project-specific dimensions
- Modular installation
- Existing-building integration
- Potential layout flexibility
This makes plywood flooring a strong option in prefabricated walk-in cooler or freezer projects.
Retrofit Floor Systems
Existing buildings require additional checks.
Adding a plywood cold room floor panel raises finished floor height.
This can affect:
- Door openings
- Ceiling clearance
- Ramps
- Equipment
- Racking
- Existing drains
Before production, survey:
- Existing slab
- Floor level
- Available height
- Room dimensions
- Doors
- Drainage
- Traffic routes
- Structural condition
Retrofit feasibility needs actual site dimensions.
Plywood Floor Selection
Correct plywood floor panel selection starts with operating data.
Room Temperature
Cooler and freezer applications create different insulation demand.
Standard Load
Identify general floor loading.
Point Loads
Check rack feet plus equipment supports.
Wheel Loads
Record cart, pallet-jack, or forklift specifications.
Traffic Frequency
Repeated movement affects structural demand.
Moisture
Cleaning plus humidity influence surface selection.
Supporting Floor
Subfloor needs suitable flatness plus structural condition.
Door Threshold
Finished floor level needs coordinated entrance geometry.
Drainage
Wet applications require planned water movement.
Floor Area
Large rooms create greater total thermal load plus more panel joints.
These inputs allow Freezewize Cooling System to select a plywood cold room floor panel around real facility conditions.
Internal Floor Options
Freezewize floor-panel family includes:
- Plywood Cold Room Floor Panel
- Stainless Steel Cold Room Floor Panel
- Aluminum Checker Plate Floor Panel
Each option solves a different operating priority.
Plywood Floor Panel focuses on reinforced insulated flooring plus load distribution.
Stainless Steel Floor Panel adds stronger hygiene, moisture, plus washdown capability.
Aluminum Checker Plate Floor Panel provides a durable textured metallic surface with different weight and surface characteristics.
Correct choice comes from traffic, moisture, cleaning, temperature, plus structural requirements.
Complete Floor Integration
Freezewize Cooling System supplies Plywood Cold Room Floor Panel systems individually or integrates flooring into complete refrigerated projects.
Turnkey scope includes:
- Project design
- Cooling-load calculation
- Insulated cold room panels
- Floor-system engineering
- Cold room doors
- Industrial refrigeration systems
- Electrical control systems
- Automation
- Installation
- Testing
- Commissioning
- Final handover
This integrated approach allows plywood floor panel capacity, insulation, wheel loads, rack loads, floor level, threshold geometry, refrigeration demand, plus installation conditions to be evaluated together.
For walk-in coolers, freezer rooms, food storage, industrial cold rooms, cold chain facilities, or refrigerated warehouse projects, contact Freezewize Cooling System to specify a plywood floor panel around your temperature, floor loads, traffic pattern, room dimensions, and operating requirements.