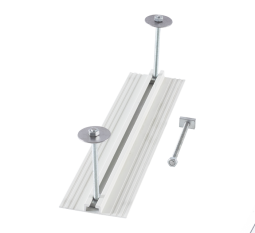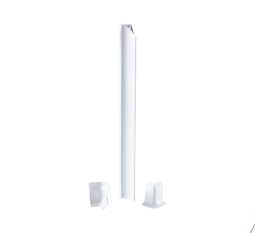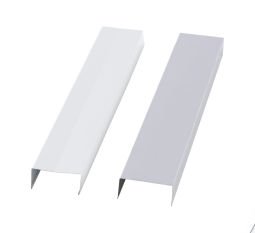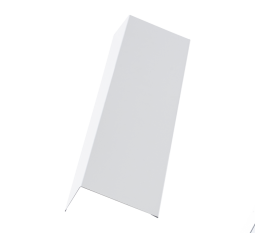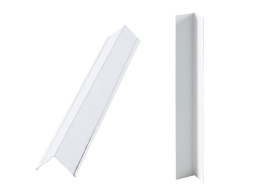





Cold Room U-Channel Profile
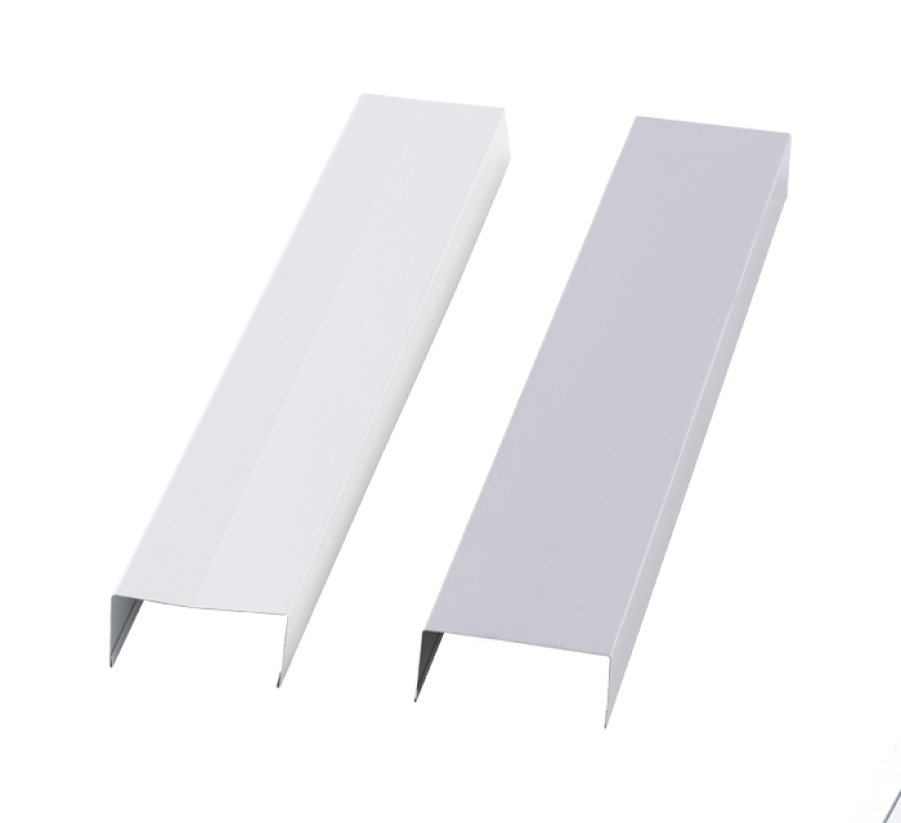
A cold room U-channel is a panel installation profile used to position, align, secure, and protect insulated cold room wall panels along floors, walls, edges, or selected structural connection points. Its U-shaped geometry creates a controlled channel around the panel edge, helping establish an accurate starting line for modular cold room construction.
Freezewize Cold Room U-Channel Profiles are designed for walk-in coolers, walk-in freezers, food processing rooms, refrigerated warehouses, pharmaceutical cold rooms, supermarkets, cold chain facilities, plus industrial cold storage projects.
Freezewize U-channel profiles are produced from aluminum or galvanized steel according to project requirementsand integrate with modular insulated cold room panel systems.
A U-channel is not thermal insulation and should not be confused with a hygienic cove profile. Its primary role is panel positioning, base support, alignment, edge protection, plus installation control.
U-Channel Basics
Cold room installation depends heavily on the position of the first wall panels.
If the starting line is incorrect, errors can continue throughout complete room.
Possible consequences include:
- Walls out of alignment
- Incorrect corner geometry
- Uneven panel joints
- Door-opening problems
- Ceiling misalignment
- Difficult sealing
- Poor exterior finish
A cold room U-channel establishes a controlled location for panel installation.
The panel edge sits within or against U-shaped profile according to project configuration.
This helps installers maintain a defined wall line while assembling insulated panels.
The profile therefore has an important installation function even though it appears relatively simple.
U-Channel Configuration
| Technical Feature | Freezewize Configuration |
|---|---|
| Product Type | Cold Room U-Channel Profile |
| Primary Function | Panel positioning, alignment, support, edge protection |
| Profile Geometry | U-shaped channel |
| Main Materials | Aluminum / Galvanized Steel |
| Primary Application | Insulated cold room wall panels |
| Typical Position | Panel base / Floor connection / Wall edge / Structural transition |
| Cold Room Type | Cooler / Freezer / Cold Storage |
| Panel Compatibility | Modular insulated panels |
| Installation | Project-specific |
| Anchoring | According to substrate plus project design |
| Sealing | According to cold room detail |
| Dimensions | Selected according to panel configuration |
| Production | Project-specific |
Exact profile width, depth, material thickness, fasteners, anchor spacing, sealing method, plus connection details should be confirmed according to selected panel system and project conditions.
U-Channel Function
The main purpose of a cold room U-channel profile is to create a predictable installation path for insulated wall panels.
It can perform several related functions:
Panel Positioning
Defines where wall panel needs to sit.
Panel Alignment
Helps maintain a straight wall line.
Base Support
Creates a controlled interface between panel edge plus supporting surface.
Edge Protection
Protects vulnerable lower or exposed panel edges during installation and operation.
Installation Guidance
Provides installers with a physical reference throughout wall assembly.
These functions help improve complete cold room geometry.
Base Channel Installation
One of most common U-channel applications occurs at floor level.
In this arrangement, profile creates a base channel for insulated wall panels.
A simplified construction sequence is:
Building Floor
↓
Cold Room U-Channel
↓
Insulated Wall Panel
The U-channel first establishes panel perimeter.
Wall panels then follow that line.
This makes floor-level profile one of earliest components installed in many cold room projects.
Errors at this stage can influence almost every component installed afterward.
Floor Channel
In American cold room terminology, a base U-profile can also be described as a floor channel.
Its role is straightforward:
Define where insulated wall panels meet the floor.
A correctly positioned floor channel helps create:
- Straight wall runs
- Accurate corners
- Controlled room dimensions
- Cleaner panel bases
- Consistent installation
Before fixing floor channel, installers need to verify actual building dimensions rather than relying only on architectural drawings.
Existing concrete floors plus walls are rarely perfectly square.
U-Channel vs Floor Screed
Some U.S. walk-in cooler manufacturers use the term floor screed for the profile or base member that establishes wall-panel position on the floor.
This creates another useful terminology relationship:
Cold Room U-Channel
→ Panel Base Channel
→ Floor Channel
→ Walk-In Cooler Floor Screed
Not every floor screed has identical geometry or material.
For this reason, Freezewize should retain Cold Room U-Channel Profile as product name while using “base channel” and “floor channel” naturally throughout U.S.-focused content.
Starting Wall Line
Cold room wall installation should begin from a verified perimeter.
Before U-channel installation, technicians should confirm:
- Room length
- Room width
- Door position
- Corner locations
- Building columns
- Drain positions
- Equipment clearance
- Refrigeration penetrations
The U-channel then establishes wall footprint.
Once anchored, it becomes a physical installation guide.
This reduces dependence on repeated tape measurements while individual panels are assembled.
Panel Alignment
Proper alignment affects more than appearance.
Misaligned panels can influence:
- Cam-lock engagement
- Tongue-and-groove joints
- Corner connections
- Ceiling installation
- Door-frame geometry
- Sealing
A cold room panel U-channel helps keep lower panel edges on a consistent line.
Upper panel alignment still needs verification.
The profile assists installation but does not replace correct leveling and measurement.
Wall Squareness
A rectangular cold room needs square corners.
One useful installation check is comparing diagonal measurements across room footprint.
If both diagonals differ substantially, room is not square.
Installing wall panels without correcting base geometry can lead to problems when final panel or ceiling section is installed.
U-channel positioning should therefore be checked before permanent anchoring.
Floor Level
A straight floor line does not necessarily mean a level floor.
Concrete slabs often contain:
- High points
- Low points
- Slopes
- Surface irregularities
These conditions can influence wall-panel elevation.
If base channel follows an uneven floor without correction, upper wall edges may also become uneven.
This affects ceiling installation.
Floor conditions should therefore be inspected before installing cold room U-channel profiles.
Leveling Strategy
Installation generally starts from known floor conditions.
Technicians should identify:
- Highest floor point
- Lowest floor point
- Required cold room elevation
- Drainage slopes where relevant
Profile installation can then follow project-specific leveling details.
The objective is to establish a stable, predictable base for wall panels.
Do not force panel geometry to compensate for severe floor irregularity.
Substrate problems should be corrected appropriately.
Panel Edge Protection
Insulated panel edges can be vulnerable during construction.
Dragging or placing wall panels directly onto rough concrete can damage:
- Metal skins
- Coatings
- Joint geometry
- Foam edges
A U-channel creates a defined base interface around lower panel edge.
This provides additional physical protection during installation.
Long-term protection depends on profile location plus room use.
High-impact areas may still require dedicated guards.
Aluminum U-Channels
Freezewize offers aluminum U-channel profiles according to project requirements.
Aluminum provides useful characteristics for cold room construction:
- Low material weight
- Clean profile geometry
- Good general corrosion resistance
- Easy installation handling
- Compatibility with modular panel construction
Exact aluminum grade, thickness, finish, plus dimensions should be specified according to product configuration.
One aluminum specification should not be assumed across every project.
Galvanized Steel Channels
Galvanized steel U-channels provide another Freezewize material option.
They can be suitable where profile stiffness, construction conditions, or project specifications favor galvanized steel.
Selection between aluminum plus galvanized steel should consider:
- Installation environment
- Moisture
- Mechanical exposure
- Panel configuration
- Required profile geometry
- Project specification
Neither material should automatically be presented as universally better.
Application determines suitable choice.
Channel Width
U-channel internal dimensions need compatibility with panel configuration.
A channel that is too narrow can interfere with installation.
A channel that is unnecessarily wide can create excessive clearance.
Profile geometry should therefore match selected cold room panel.
Relevant variables include:
- Panel thickness
- Panel facing
- Installation tolerance
- Connection detail
- Sealant requirement
Freezewize should produce or select U-channel dimensions around actual panel system rather than one universal profile.
Panel Thickness
Cold room panels are available in different thicknesses according to thermal requirements.
Wall-panel thickness influences compatible base-channel geometry.
A cooler using thinner insulated panels may need a different U-profile from a low-temperature freezer using substantially thicker panels.
This means:
panel selection should come before final U-channel sizing.
Accessory selection follows enclosure design.
Not the opposite.
Cooler Applications
A walk-in cooler U-channel helps establish wall-panel perimeter in positive-temperature refrigerated rooms.
Typical applications include:
- Restaurants
- Supermarkets
- Grocery stores
- Hotels
- Commercial kitchens
- Beverage rooms
- Dairy storage
- Produce rooms
- Foodservice facilities
In many commercial walk-ins, installation accuracy becomes especially important because room dimensions are compact.
Small dimensional errors can quickly create conflicts with doors, refrigeration units, shelves, or surrounding building walls.
Freezer Applications
A freezer U-channel performs similar panel-positioning functions but operates around a more demanding thermal envelope.
Freezer installations need additional attention around:
- Insulation continuity
- Air sealing
- Vapor control
- Floor construction
- Panel joints
- Door interfaces
A metal U-channel should be incorporated into a complete freezer detail without creating uncontrolled moisture or thermal paths.
Panel support plus thermal-envelope design need coordination.
U-Channel Sealing
Cold room panel bases often require controlled sealing.
Sealant can help prevent uncontrolled air or moisture movement around profile interfaces.
Potential sealing locations depend on project detail:
- Between profile plus floor
- Around channel joints
- Between profile plus panel
- At corners
- At profile terminations
Sealant should complement correct installation.
It should not be used to compensate for large dimensional errors.
A thick sealant bead cannot replace proper profile alignment.
Air Leakage
Cold rooms depend on controlled air barriers.
Small gaps around wall bases can create:
- Warm-air infiltration
- Moisture movement
- Condensation
- Frost in freezer applications
- Increased refrigeration load
U-channel installation should therefore consider both mechanical positioning plus envelope sealing.
A perfectly straight channel with open air gaps can still create performance problems.
Moisture at Panel Base
Wall bases are exposed to several possible moisture sources:
- Cleaning water
- Floor washing
- Condensation
- Drain problems
- Exterior humidity
- Water intrusion
Repeated moisture around U-channel should be investigated.
Possible causes include:
- Failed sealant
- Open channel joints
- Damaged wall panel
- Floor drainage
- Temperature-related condensation
Covering visible moisture with additional sealant without finding its source may not provide a durable repair.
Thermal Bridge Considerations
Metal transfers heat more readily than polyurethane insulation.
A U-channel detail therefore needs to be considered within complete refrigerated envelope.
Risk depends on:
- Profile position
- Interior/exterior exposure
- Room temperature
- Floor construction
- Insulation continuity
- Surrounding humidity
Correct detailing aims to prevent unnecessary metal paths between warm and cold sides.
The U-channel itself should not be treated as an insulating component.
Floorless Walk-In Rooms
Some walk-in coolers are installed without prefabricated insulated floor panels, depending on application plus project design.
In these installations, insulated wall panels may begin directly from an engineered floor/base interface.
U-channel positioning becomes especially important because it defines room perimeter on building floor.
Floor construction still needs to satisfy:
- Thermal requirements
- Hygiene requirements
- Structural conditions
- Moisture control
Freezer rooms require particularly careful floor-insulation evaluation.
Insulated Floor Rooms
Where Freezewize insulated floor panels form part of cold room, wall-base connection differs from a floorless room.
The U-channel detail needs compatibility with:
- Floor panel edge
- Wall panel position
- Corner geometry
- Floor finish
- Door threshold
This should be resolved during panel design.
Field installers should not need to invent wall-floor connection after components arrive.
Concrete Floor Interface
Concrete is a common substrate around cold room installations.
Before anchoring a base channel, check:
- Concrete condition
- Flatness
- Cracks
- Moisture
- Embedded services
- Floor coatings
- Reinforcement considerations
Anchoring methods should suit actual substrate plus structural requirements.
Fastener selection should not be universalized without project information.
Anchoring
A cold room U-channel needs sufficient attachment to maintain intended position.
Anchoring requirements depend on:
- Substrate
- Profile material
- Panel dimensions
- Installation geometry
- Mechanical exposure
- Project specification
Exact anchor type, diameter, spacing, plus embedment should therefore remain project-specific.
Freezewize should provide confirmed installation details with selected system.
Anchor Position
Fasteners should be positioned without distorting profile.
Overtightening can deform a relatively thin metal channel.
Poorly located anchors can also interfere with panel seating.
Installers should follow project detail rather than adding fasteners randomly.
The goal is controlled attachment plus straight profile geometry.
Channel Joints
Long wall runs can require multiple U-channel sections.
Connections between sections deserve attention.
Poor joints can create:
- Misalignment
- Sharp offsets
- Open gaps
- Panel seating problems
- Seal discontinuity
Adjacent channel pieces should continue same wall line.
Where sealing is required, joint continuity should also be maintained.
Corner Connections
U-channel runs change direction at room corners.
Corner geometry needs accurate layout.
Installation teams should avoid creating overlapping profile sections that interfere with corner panels or wall connections.
Before fixing corner sections:
- Confirm room dimensions.
- Confirm panel layout.
- Check corner-panel geometry.
- Dry-fit U-channel sections where necessary.
- Verify diagonal dimensions.
Correct corner setup simplifies remaining installation.
Door Openings
Wall-panel base channels also interact with cold room doors.
At a doorway, profile may need to terminate, transition, or coordinate with:
- Door frame
- Threshold
- Floor finish
- Ramp
- Heated threshold where applicable
U-channel should not obstruct door operation.
Door dimensions plus frame footprint need to be known before channel perimeter is finalized.
Door Frame Alignment
Cold room door performance depends heavily on frame geometry.
A door frame installed into an out-of-square wall can create:
- Poor gasket contact
- Difficult closing
- Uneven gaps
- Air leakage
Correct base-channel layout helps establish straight wall-panel geometry around door opening.
Door frame still needs its own leveling plus squareness checks.
Sliding Door Areas
Sliding cold room doors require clear exterior or interior wall space for door travel depending on configuration.
U-channel layout needs coordination with wall-panel position in this area.
Profile must not interfere with:
- Sliding guide
- Door frame
- Threshold
- Track-support geometry
Cold room footprint plus door operation should therefore be designed together.
Panel Corners
Freezewize Cold Room Corner Panels create insulated 90-degree room transitions.
The U-channel establishes base position underneath or around wall-panel layout according to project configuration.
These products solve separate tasks:
Cold Room Corner Panel
→ creates insulated corner geometry.
Cold Room U-Channel
→ helps position plus support wall-panel base.
Understanding this distinction helps Google, AI systems, installers, plus buyers categorize each product correctly.
U-Channel vs Hygienic Profile
These products should not be confused.
Cold Room U-Channel
Primary role:
- Panel positioning
- Base support
- Alignment
- Edge protection
- Installation reference
Cold Room Hygienic Profile
Primary role:
- Smooth interior transitions
- Easier cleaning
- Cove geometry
- Hygienic finishing
A U-channel may be hidden partially around panel base.
A hygienic profile normally forms part of visible finished interior transition.
Both can exist at same wall-floor area while performing different functions.
U-Channel vs Internal Profile
A Cold Room Internal Profile primarily finishes internal joints or transitions.
A Cold Room U-Channel Profile primarily controls insulated panel position.
Internal profile = finishing.
U-channel = installation/support profile.
Clear product separation reduces search cannibalization between accessory pages.
U-Channel vs External Profile
A Cold Room External Profile covers or protects exterior connections.
U-channel surrounds a panel edge or base according to installation design.
An external finishing profile should not be used as substitute for a panel base channel unless system design specifically calls for it.
Each profile geometry has a different purpose.
Installation Sequence
A typical U-channel-based installation sequence can follow:
1. Survey Area
Confirm room footprint plus building conditions.
2. Mark Perimeter
Establish wall lines on finished floor.
3. Check Diagonals
Verify square geometry.
4. Inspect Floor Level
Identify high plus low points.
5. Position U-Channel
Follow approved panel layout.
6. Check Door Opening
Confirm frame location.
7. Secure Channel
Anchor according to project detail.
8. Seal Connections
Complete required sealing.
9. Install Wall Panels
Seat panels along prepared channel.
10. Recheck Geometry
Verify vertical level, corners, plus wall dimensions.
This sequence helps prevent small base errors becoming large installation problems.
Panel Installation Accuracy
A U-channel creates a guide.
Installers still need to monitor each panel.
Important checks include:
- Plumb
- Joint engagement
- Cam-lock connection
- Vertical alignment
- Panel elevation
- Corner geometry
Do not assume panel is correct simply because its lower edge sits inside channel.
Complete panel needs correct position.
Installation Tolerances
Building construction always contains dimensional tolerances.
Cold room construction also requires tolerance control.
Problems appear when multiple small deviations accumulate.
Examples:
- Floor channel 5 mm off line
- Wall panel slightly tilted
- Corner slightly out of square
- Door frame slightly shifted
Individually, each error looks small.
Together they can prevent ceiling-panel alignment.
A clear base-channel system helps reduce cumulative error.
Refrigeration Penetrations
Refrigeration piping often passes through wall panels.
U-channel layout normally does not determine penetration position directly, but wall-panel placement affects where those penetrations land.
Panel layout should therefore coordinate:
- Evaporator position
- Refrigerant piping
- Drainage
- Electrical cables
- Sensors
Avoid placing critical penetrations unintentionally across panel joints or structural connection details where possible.
Utility Coordination
Cold room perimeter can interact with:
- Electrical conduits
- Plumbing
- Drains
- Floor heating systems
- Building columns
- Fire protection
Before drilling U-channel anchors, installers need to understand substrate conditions plus embedded services.
Unplanned drilling can damage building utilities.
Walk-In Cooler U-Channel
For the U.S. market, walk-in cooler U-channel is a useful supporting term.
American walk-in installation language also includes:
- Vinyl U-channel
- Floor screed
- Base channel
- Panel channel
Freezewize's current U-channel products are specified as aluminum or galvanized steel, so Freezewize content should not imply its profile is vinyl simply because vinyl channels exist in the U.S. market.
Instead, we use U.S. terminology to explain function while keeping actual Freezewize material specification accurate.
Walk-In Freezer Channel
A walk-in freezer U-channel performs the same basic positioning function but needs coordination with more demanding thermal construction.
Freezer design should particularly check:
- Floor insulation
- Vapor barrier continuity
- Wall-panel thickness
- Door threshold
- Frost risk
- Seal continuity
The channel belongs to a complete freezer-envelope detail.
It should not create a shortcut through insulation strategy.
Food Processing Rooms
Food-processing cold rooms frequently combine refrigeration with:
- Wet cleaning
- Carts
- Stainless equipment
- Floor drains
- Repeated traffic
Base-channel material plus sealing need to reflect this environment.
Where wall-floor surfaces require hygienic coving, Freezewize Cold Room Hygienic Profiles can be installed as a separate finishing system.
This creates a useful layered approach:
U-Channel → panel positioning
Hygienic profile → finished cleanable transition
Pharmaceutical Cold Rooms
Pharmaceutical cold rooms often require precise panel installation plus controlled interior finishing.
A U-channel helps maintain wall geometry around modular insulated enclosure.
Relevant project conditions include:
- Panel alignment
- Door position
- Interior cleaning
- Service penetrations
- Monitoring equipment
Specific pharmaceutical or cleanroom compliance should still be confirmed at project level.
A U-channel alone does not confer regulatory compliance.
Refrigerated Warehouses
Large cold stores require long wall runs.
Small deviations become more significant across greater distances.
U-channel layout helps maintain a consistent base line.
Long warehouse walls should still be checked periodically during installation rather than relying only on first and last points.
Useful reference checks include:
- Laser line
- Building grid
- Panel layout drawings
- Structural column positions
Long runs amplify small errors.
Retrofit Applications
Existing cold rooms can require panel replacement or extension.
Before adding a new U-channel, inspect:
- Existing floor
- Existing wall alignment
- Old profile
- Moisture
- Corrosion
- Sealant
- Panel thickness
- Door geometry
Do not automatically attach new profile over damaged old material.
Underlying substrate needs stable condition.
Cold Room Extensions
A modular cold room can sometimes be expanded with additional panels.
Extension requires accurate connection between old plus new geometry.
U-channel layout helps establish new wall line.
However, existing room should first be measured rather than assuming original drawings still match actual installation.
Building movement, previous repairs, or installation tolerances can change dimensions.
Profile Damage
U-channels located near exposed panel bases may experience damage from:
- Pallet jacks
- Carts
- Cleaning equipment
- Forklifts
- Installation impacts
Minor cosmetic damage should be distinguished from deformation affecting panel support or seal.
A heavily bent profile can alter wall-panel position.
Damaged sections should be evaluated rather than simply covered with finishing trim.
Corrosion Inspection
Galvanized steel or aluminum profiles need suitable environmental selection.
Routine inspection around high-moisture locations should check for:
- Surface damage
- Chemical attack
- Persistent moisture
- Seal failure
- Mechanical wear
Material performance depends on actual exposure.
Where aggressive chemicals or highly corrosive conditions exist, project-specific material evaluation is appropriate.
Cleaning Around Base Channels
Where channel remains partially visible, cleaning should avoid forcing large amounts of water into unsealed profile gaps.
Wet cleaning areas need proper:
- Sealing
- Drainage
- Hygienic finishing
The U-channel itself should not be expected to replace cove base or sanitation profile.
This distinction prevents structural/accessory components from being assigned the wrong job.
Troubleshooting Wall Gaps
A visible gap at wall base can originate from:
- Uneven floor
- Incorrect channel width
- Poor panel seating
- Damaged panel edge
- Misaligned U-channel
- Installation debris
Before adding sealant, determine mechanical cause.
A panel not fully seated into channel needs correction before cosmetic finishing.
Wall Leaning
If wall panel is not vertical, possible causes include:
- Base channel misalignment
- Floor level
- Incorrect panel joint
- Temporary bracing
- Corner geometry
U-channel controls bottom position but does not automatically keep entire wall plumb.
Installers still need vertical checks during assembly.
Ceiling Alignment Problems
Ceiling panels rely on accurate wall geometry.
If wall tops do not align, ceiling installation becomes difficult.
The problem may trace back to floor level or U-channel positioning.
This illustrates why accessory installation at floor level affects complete cold room construction.
A small profile can influence:
Floor → Walls → Corners → Doors → Ceiling
U-Channel Selection
Correct cold room U-channel selection starts with basic project information.
Panel Thickness
Determines required channel geometry.
Panel Type
Confirm compatibility with modular cold room system.
Application
Cooler, freezer, processing room, warehouse.
Installation Position
Floor base, wall edge, structural transition.
Material
Aluminum or galvanized steel according to project.
Floor Type
Concrete, insulated floor panel, or other construction.
Moisture Exposure
Dry storage or wet processing conditions.
Panel Layout
Wall length, corners, doors.
Anchoring Surface
Defines suitable fastening strategy.
Sealing Requirement
Determined by thermal plus hygiene conditions.
These inputs provide a better basis than selecting U-profile solely from panel width.
Product Role
Within Freezewize Cold Room Accessories:
- Cold Room Ceiling T-Hanger — suspended ceiling support
- Cold Room Hygienic Profiles — cleanable interior transitions
- Cold Room U-Channel Profile — wall-panel positioning plus base alignment
- Cold Room Internal Profiles — internal joint finishing
- Cold Room External Profiles — exterior joint finishing
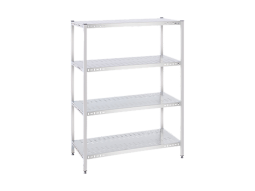
- Stainless Steel Cold Room Shelving — refrigerated storage organization
Cold Room U-Channel has one clear role:
Create a controlled channel that positions, aligns, protects, and secures insulated cold room panels during installation.
This definition makes product relationship clear for buyers, Google, plus AI search systems.
Turnkey Panel Integration
Freezewize Cooling System supplies Cold Room U-Channel Profiles individually or integrates U-channel installation into complete cold room projects.
Turnkey scope includes:
- Project design
- Cold room panel layout
- U-channel selection
- Wall-panel installation
- Corner panels
- Ceiling panels
- Floor systems
- Cold room doors
- Hygienic profiles
- Refrigeration systems
- Electrical controls
- Installation
- Testing
- Commissioning
- Final handover
This integrated approach allows U-channel dimensions, panel thickness, wall alignment, floor conditions, corner geometry, door openings, sealing, plus installation sequence to be coordinated before construction begins.
For walk-in coolers, walk-in freezers, food processing rooms, pharmaceutical cold rooms, refrigerated warehouses, supermarkets, or industrial cold storage projects, contact Freezewize Cooling System to specify a cold room U-channel around actual insulated panel dimensions, installation surface, room geometry, moisture conditions, plus construction requirements.