




Stainless Steel Cold Room Shelving
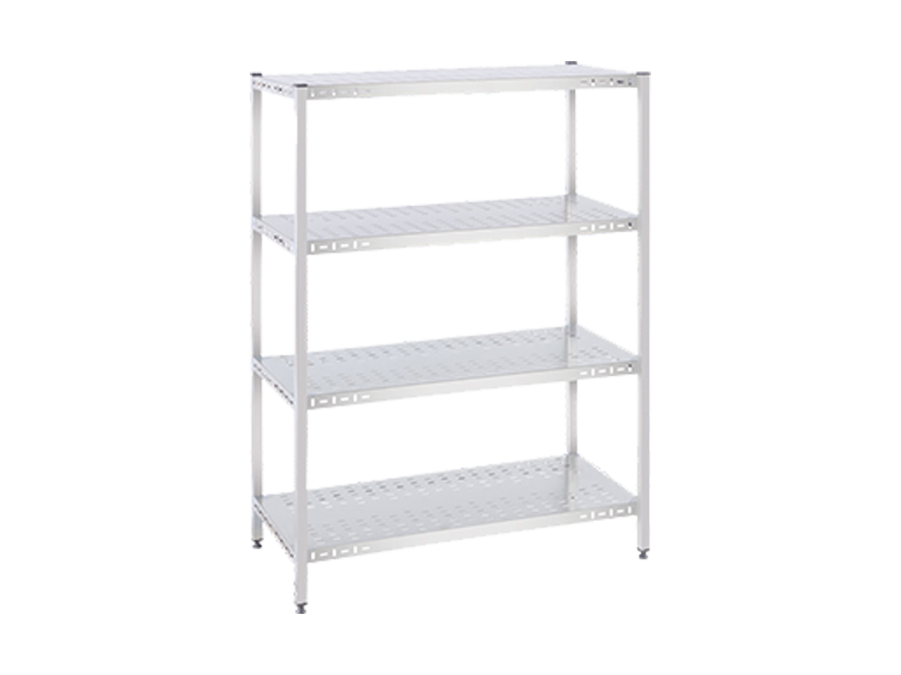
Stainless steel cold room shelving is a refrigerated storage system designed to organize food, containers, cartons, ingredients, equipment, and packaged products inside walk-in coolers, walk-in freezers, and commercial cold storage rooms. Stainless steel construction provides a durable, moisture-resistant storage surface suited to refrigerated environments where cleaning, product access, storage organization, and long-term durability matter.
Freezewize Stainless Steel Cold Room Shelving is designed for commercial kitchens, restaurants, supermarkets, food processing facilities, cold storage rooms, catering operations, refrigerated warehouses, and other professional storage environments.
Shelving layouts can be planned according to cold room dimensions, stored product, shelf depth, available aisle space, product weight, cleaning routine, airflow requirements, and daily access frequency.
A good shelving system does more than increase storage capacity. It keeps products organized, maintains usable floor space, supports stock rotation, improves cleaning access, and helps cold air circulate around stored goods.
Shelving System Basics
A cold room without organized shelving quickly loses usable storage efficiency.
Boxes may end up:
- Stacked directly on floors
- Placed against cold room walls
- Blocking evaporator airflow
- Hidden behind other products
- Difficult to reach
- Difficult to clean around
A stainless steel cold room shelving system creates defined storage levels inside refrigerated space.
Products can be separated by:
- Type
- Size
- Storage temperature
- Usage frequency
- Date
- Production batch
- Stock rotation priority
This creates a more controlled cold room layout.
Product Configuration
| Technical Feature | Freezewize Configuration |
|---|---|
| Product Type | Stainless Steel Cold Room Shelving |
| Primary Function | Refrigerated storage organization |
| Material | Stainless steel |
| Applications | Walk-In Cooler / Walk-In Freezer / Cold Storage |
| Shelf Layout | Project-specific |
| Shelf Levels | According to storage requirement |
| Shelf Dimensions | Custom configurations available |
| Adjustment | Adjustable configurations available |
| Design | Open shelving arrangement |
| Cleaning | Designed for professional refrigerated environments |
| Installation | According to cold room layout |
| Typical Users | Foodservice / Retail / Processing / Cold Storage |
Exact dimensions, stainless steel specification, structural design, shelf capacity, support configuration, and mounting arrangement should be confirmed for each project.
Walk-In Cooler Shelving
Walk-in cooler shelving is one of the most important U.S. search terms for this product.
Commercial walk-in coolers often have limited floor area.
Shelving allows vertical room volume to become usable storage space.
Typical applications include:
- Restaurant walk-in coolers
- Grocery coolers
- Supermarket back rooms
- Hotel kitchens
- Catering facilities
- Convenience stores
- Beverage coolers
- Dairy storage
- Produce coolers
For U.S. customers, Freezewize should naturally connect:
Stainless Steel Cold Room Shelving
→ Walk-In Cooler Shelving
→ Commercial Refrigeration Storage
→ Food Storage Organization
This relationship clearly defines both product and application.
Walk-In Freezer Shelving
Walk-in freezer shelving requires storage materials suited to cold, humid, and potentially frost-prone conditions.
Freezer shelving can organize:
- Frozen meat
- Seafood
- Poultry
- Prepared meals
- Frozen vegetables
- Ice cream
- Frozen bakery products
- Packaged frozen goods
Low temperatures do not remove the need for good storage planning.
Freezer rooms often become difficult to use when products are densely stacked without defined aisles or shelf levels.
A structured shelving layout improves product access while preserving airflow paths.
Stainless Steel Construction
Stainless steel is well suited to professional refrigerated storage because it combines:
- Moisture resistance
- Corrosion resistance
- Durable surface construction
- Cleanable surfaces
- Long-term professional appearance
This is particularly useful inside cold rooms exposed to frequent cleaning or high humidity.
Material performance still depends on actual stainless grade, surface finish, chemicals, cleaning routine, and room conditions.
For this reason, exact stainless specification should be confirmed according to selected Freezewize shelving configuration.
Open Shelf Design
Freezewize shelving uses an open storage design intended to support air circulation around stored products.
Airflow is important inside refrigerated rooms.
Cold air needs room to travel:
Evaporator → Storage Area → Products → Return Air
Dense product stacking or poorly positioned shelving can interrupt this path.
A more open layout helps prevent unnecessary airflow blockage.
Shelving design should therefore support both:
storage capacity
and
refrigeration airflow.
Airflow Around Products
Stored products absorb or release heat depending on their temperature.
Cold air needs access around those products.
Problems can appear when cartons are packed tightly:
- Against evaporators
- Against walls
- Up to ceiling
- Across return-air paths
- Into narrow corners
Potential results include:
- Uneven room temperature
- Warm product zones
- Longer refrigeration cycles
- Slow product cooling
Shelving layout should leave suitable space for circulation.
More shelves do not automatically mean better cold room performance.
Evaporator Clearance
One of the most important storage rules is keeping shelving and products away from evaporator airflow.
Shelves should not block:
- Fan discharge
- Return air
- Service access
- Drainage
- Defrost components
An evaporator surrounded by cartons cannot distribute air effectively.
When Freezewize designs a complete cold room, shelving layout should therefore be coordinated with Cold Room Evaporator position.
Wall Clearance
Pushing products directly against insulated cold room walls can reduce visibility and make cleaning difficult.
Shelving can create a more controlled storage boundary.
Required clearance depends on:
- Room layout
- Product type
- Cleaning procedure
- Airflow
- Local operating requirements
The objective is to avoid uncontrolled product piles against cold room surfaces.
Floor Clearance
Shelving also helps keep products away from direct floor contact.
This supports:
- Easier floor cleaning
- Better visual inspection
- Improved access
- More organized stock
- Reduced accidental product contact with cleaning water
Floor clearance becomes especially valuable in food storage rooms where routine sanitation occurs.
Exact storage-clearance requirements should follow local regulations and facility procedures.
Storage Density
A cold room should use available volume efficiently without becoming overcrowded.
Storage density depends on:
- Shelf depth
- Shelf width
- Number of levels
- Aisle width
- Product dimensions
- Product weight
- Access frequency
Deep shelves increase storage volume but can make rear products harder to reach.
Very narrow aisles create access problems.
Good shelving layout balances capacity with workflow.
Shelf Depth
Shelf depth should follow stored product.
Examples include:
Shallow Shelves
Useful for:
- Small containers
- Bottles
- Ingredients
- Small packages
Deeper Shelves
Useful for:
- Large cartons
- Food pans
- Bulk packages
- Containers
Selecting depth only to maximize storage can create access problems.
The correct depth allows staff to reach products safely while maintaining aisle clearance.
Shelf Height
Vertical spacing between shelving levels also matters.
Different products require different clear heights.
A shelving system storing small ingredient containers can use different spacing from one storing tall cartons or beverage cases.
Adjustable configurations help adapt storage layout as product requirements change.
Useful planning data includes:
- Tallest stored item
- Typical package size
- Maximum stack height
- Access method
- Number of desired levels
Adjustable Shelving
Freezewize shelving configurations can be planned with adjustable storage levels according to project requirements.
Adjustability helps facilities respond to changing product sizes.
For example:
One season may require large beverage cases.
Another may require smaller packaged foods.
Fixed spacing can waste vertical room.
Adjustable shelf positions create greater storage flexibility.
Aisle Planning
Shelving should never be designed independently from people or equipment moving through cold room.
Aisles need enough room for:
- Staff
- Carts
- Trolleys
- Product handling
- Cleaning
- Emergency access
Large refrigerated warehouses may also require pallet or forklift routes.
Commercial walk-ins usually focus on manual product access.
The shelving layout should match actual workflow.
Corner Storage
Cold room corners are often poorly used.
Shelving layouts can be planned to reduce dead space.
However, forcing shelves tightly into every corner can create:
- Difficult cleaning
- Poor access
- Airflow restriction
- Product visibility problems
Corner storage should improve usable space without creating inaccessible pockets.
Freestanding Shelving
Freestanding shelving provides flexible placement because the system does not depend on direct wall mounting.
Potential advantages include:
- Easy layout changes
- Independent support
- Flexible positioning
- Simple replacement
Freestanding systems also use floor area for support legs.
This needs consideration in rooms where floor cleaning or aisle space is critical.
Final Freezewize support configuration should be defined according to project.
Wall-Mounted Shelving
Wall-supported shelving can reduce the number of front legs in some system designs.
This may improve:
- Floor cleaning
- Open aisle space
- Product access
However, shelving should never be mounted directly to insulated cold room panels without confirming suitable structural support and attachment detail.
Insulated panels are part of a thermal enclosure.
Shelf loads need an engineered support path.
Panel Loading
This point is especially important.
A cold room wall panel should not automatically be treated as a structural shelving wall.
Stored products create:
- Vertical load
- Bracket load
- Pull-out forces
- Dynamic loading during handling
Heavy shelves or storage loads may require dedicated support.
Mounting design needs to protect:
- Panel skins
- Insulation
- Joints
- Vapor continuity
Freezewize should confirm support detail before any wall-mounted shelving installation.
Shelf Load
Shelf capacity is a critical selection factor.
Actual allowable load depends on:
- Shelf dimensions
- Stainless thickness
- Structural geometry
- Support spacing
- Frame design
- Mounting method
Freezewize should not publish one universal shelf capacity unless a specific tested shelving model supports that value.
Project quotation should define required product load first.
A shelf intended for small food containers is different from one carrying heavy bulk cartons.
Distributed vs Point Load
Shelf weight should also be understood correctly.
A distributed load spreads weight across a larger shelf surface.
A point load concentrates weight in a smaller area.
For example:
20 small boxes spread evenly
and
one very heavy machine placed in the center
can create different structural stresses even if total weight is similar.
Shelving selection should consider how products are actually loaded.
Overloading
Overloaded shelving can lead to:
- Shelf deflection
- Frame distortion
- Loose connections
- Instability
Staff should know allowable storage limits for installed shelving configuration.
Adding another shelf level does not increase structural capacity automatically.
Cold Room Organization
Good shelving improves daily inventory control.
Products become easier to organize by:
- Category
- Date
- Production lot
- Supplier
- Usage priority
- Temperature requirement
This helps create a visible storage system rather than a room filled with stacked cartons.
Stock Rotation
Cold room shelving supports FIFO — First In, First Out inventory routines.
Older products can be positioned for earlier use.
Newer products can be stored behind or in designated zones according to facility workflow.
Better visibility reduces risk of forgotten products remaining behind dense storage piles.
Shelving does not manage inventory itself, but it makes disciplined stock rotation easier.
Product Visibility
When shelves are correctly spaced, staff can see:
- Product labels
- Quantities
- Dates
- Empty storage locations
This reduces unnecessary searching.
In busy restaurant or supermarket operations, faster product identification can improve daily workflow.
Cleaning Access
Cold room shelving needs to work with sanitation routines.
Cleaning staff should be able to access:
- Floors
- Walls
- Corners
- Shelf surfaces
- Areas beneath shelving
Layouts that trap debris behind tightly packed shelving make cleaning more difficult.
A shelving system should improve storage without creating hidden sanitation zones.
Shelf Cleaning
Stainless steel shelving surfaces are suited to regular professional cleaning.
Cleaning should still follow suitable procedures.
Routine attention may include:
- Product residue removal
- Surface wiping
- Joint inspection
- Support inspection
- Drying where required
Cleaning chemicals should remain compatible with selected stainless steel grade and surface finish.
Chemical Exposure
Not every cleaning chemical affects stainless surfaces identically.
Facilities using aggressive sanitation programs should define:
- Chemical type
- Concentration
- Cleaning frequency
- Exposure time
Material specification can then be selected appropriately.
A universal “chemical-proof” claim would not be technically responsible.
Corrosion Inspection
Stainless steel offers strong corrosion resistance, but no material should be considered completely maintenance-free under every environment.
Inspect shelving for:
- Surface staining
- Chemical residue
- Mechanical damage
- Deposits
- Weld condition
- Persistent moisture
Seafood processing or salt-rich environments deserve particular attention.
Cooler vs Freezer
| Storage Factor | Walk-In Cooler | Walk-In Freezer |
|---|---|---|
| Product Condition | Chilled | Frozen |
| Moisture | Moderate to high | Frost / condensation possible |
| Cleaning | Frequent | Application-specific |
| Airflow Importance | High | High |
| Product Access | Frequent | Varies |
| Material Durability | Important | Important |
| Frost Around Products | Low | Possible |
| Shelving Layout | Workflow-based | Workflow plus freezer airflow |
The shelving principle remains similar in both spaces, but operating conditions differ.
Restaurant Coolers
Restaurants use cold room shelving for:
- Produce
- Meat
- Dairy
- Sauces
- Prepared ingredients
- Beverage containers
Frequent access means product visibility and aisle organization are particularly important.
Shelving should support staff workflow rather than simply maximize every inch of room volume.
Supermarket Storage
Supermarket walk-ins can contain large quantities of:
- Dairy products
- Beverages
- Produce
- Meat
- Packaged food
Stock changes throughout the day.
Adjustable storage zones can help manage varying carton sizes and replenishment patterns.
Meat Storage
Meat cold rooms require durable, cleanable storage surfaces.
Shelving design should consider:
- Product weight
- Trays
- Boxes
- Cleaning
- Moisture
- Product separation
Heavy storage loads should be defined before structural configuration is selected.
Seafood Storage
Seafood areas can create high-moisture conditions.
Important considerations include:
- Cleaning frequency
- Water exposure
- Salt exposure
- Drainage
- Corrosion environment
Stainless material specification should be selected according to actual environment.
Produce Storage
Fruit and vegetables benefit from organized storage with good air circulation.
Overpacking shelves can reduce airflow around boxes and crates.
Product sensitivity also matters because strong direct evaporator airflow can increase dehydration in some produce applications.
Shelving position therefore needs coordination with air distribution.
Beverage Storage
Beverage cases are often relatively heavy.
Shelving design should account for:
- Case weight
- Shelf depth
- Repeated loading
- Product access
- High stock turnover
Required shelf load should be specified using actual beverage packaging rather than generic assumptions.
Food Processing
Food-processing cold rooms can use stainless steel shelving around:
- Ingredients
- Semi-finished products
- Packaged foods
- Processing tools
- Containers
In hygiene-sensitive environments, shelving placement should also support floor, wall, and corner cleaning.
Pharmaceutical Storage
Temperature-controlled pharmaceutical rooms can use stainless shelving for organized product storage.
Important planning factors can include:
- Product segregation
- Clear labeling
- Monitoring access
- Cleaning
- Air circulation
Specific pharmaceutical regulatory requirements should be evaluated separately.
Shelving does not independently provide storage compliance.
Air Circulation Layout
Shelving should be planned with refrigeration equipment from the beginning.
A useful design sequence is:
- Determine evaporator position.
- Define primary airflow direction.
- Locate door.
- Establish main aisle.
- Position shelving.
- Check return-air route.
- Verify product clearances.
- Review cleaning access.
This prevents storage furniture from being added after refrigeration layout is already fixed.
Door Clearance
Shelving should not interfere with cold room door operation.
Check clearance around:
- Hinged door swing
- Sliding door movement
- Internal release hardware
- Door frame
- Emergency access
Frequently used products can often be stored closer to entry, provided door airflow and aisle circulation remain clear.
Floor Layout
A shelving plan should include actual room dimensions rather than only shelf dimensions.
Required information includes:
- Internal room width
- Internal room length
- Door opening
- Evaporator position
- Columns
- Floor drains
- Shelving depth
- Aisle width
This allows usable storage capacity to be evaluated before production.
Custom Shelving Layout
Freezewize can provide custom shelving dimensions and configurations according to project requirements.
Customization can help use:
- Long wall runs
- Narrow walk-ins
- Large freezer rooms
- Corner areas
- Different shelf levels
Custom does not simply mean producing the largest possible shelf.
The goal is to make shelving fit product flow and cold room geometry.
New Cold Rooms
Shelving is easiest to optimize when planned during cold room design.
At this stage, Freezewize can coordinate:
- Panels
- Doors
- Evaporators
- Lighting
- Shelving
- Aisles
- Product flow
Planning all components together reduces later conflicts.
Existing Cold Rooms
Shelving can also be added to an existing cooler or freezer.
Before selection, measure:
- Internal dimensions
- Door position
- Evaporator
- Existing shelves
- Drains
- Pipework
- Electrical equipment
- Clear aisle area
Actual installed dimensions should be used rather than original construction drawings alone.
Retrofit Layout
Older cold rooms often contain inefficient shelf arrangements.
Typical problems include:
- Different shelf types mixed together
- Blocked corners
- Narrow aisles
- Product stacked on floor
- Shelves blocking evaporator
- Difficult cleaning access
A new stainless steel shelving layout can reorganize existing space without changing complete cold room enclosure.
Shelf Placement Mistakes
Common mistakes include:
- Shelves too close to evaporator
- Excessive shelf depth
- Insufficient aisle width
- Shelving blocking door
- Product stored against ceiling
- Heavy loads placed on unsuitable shelves
- No cleaning access beneath units
These issues should be resolved during layout rather than after installation.
Stainless vs Coated Shelving
Different shelving materials exist for refrigerated environments.
Stainless steel becomes attractive where priorities include:
- Moisture resistance
- Durable exposed surface
- Frequent cleaning
- Long-term professional use
Coated or polymer shelving can also suit certain applications.
Freezewize's Stainless Steel Cold Room Shelving page should remain focused on stainless construction rather than claiming stainless is universally necessary for every refrigerated room.
Shelving Selection
Correct stainless steel cold room shelving selection starts with storage requirements.
Cold Room Size
Internal length, width, and height.
Cooler or Freezer
Defines operating environment.
Stored Product
Food, beverage, cartons, containers, pharmaceuticals, or other goods.
Product Weight
Required to establish structural loading.
Package Dimensions
Determines shelf depth and vertical spacing.
Shelf Levels
Number of desired storage tiers.
Aisle Width
Required for staff or carts.
Cleaning Routine
Defines access and material exposure.
Evaporator Position
Needed to protect airflow.
Door Location
Needed for traffic planning.
Custom Dimensions
Used where standard layouts waste space.
These inputs allow shelving to follow actual cold room operation.
U.S. Search Terminology
For U.S.-focused content, strong supporting terms include:
- Walk-in cooler shelving
- Walk-in freezer shelving
- Stainless steel walk-in shelving
- Walk-in refrigeration shelving
- Commercial cooler shelving
- Cold storage shelving
- Stainless steel storage shelving
The main product name should remain Stainless Steel Cold Room Shelving because it covers commercial walk-ins plus larger cold-storage projects.
Shelving System Role
Within Freezewize Cold Room Accessories:
- Cold Room Ceiling T-Hanger — ceiling support
- Cold Room Hygienic Profiles — hygienic transitions
- Cold Room U-Channel Profile — panel positioning
- Cold Room Internal Profiles — interior finishing
- Cold Room External Profiles — exterior finishing
- Stainless Steel Cold Room Shelving — refrigerated storage organization
Its role is therefore clear:
Create durable, organized, accessible storage inside refrigerated rooms while supporting cleaning, stock management, and cold-air circulation.
Complete Cold Room Integration
Freezewize Cooling System supplies Stainless Steel Cold Room Shelving individually or integrates shelving into complete cold room projects.
Turnkey coordination can include:
- Project design
- Cold room panels
- Ceiling panels
- Floor systems
- Cold room doors
- Refrigeration systems
- Evaporator positioning
- Electrical controls
- Stainless steel shelving
- Installation
- Testing
- Commissioning
- Final handover
Planning shelving alongside refrigeration and enclosure layout allows shelf dimensions, aisle space, product weight, evaporator airflow, door position, cleaning access, and storage capacity to work together.
For walk-in coolers, walk-in freezers, commercial kitchens, supermarkets, restaurants, food processing facilities, refrigerated warehouses, or industrial cold storage projects, Freezewize Cooling System can design stainless steel cold room shelving around actual room dimensions, product type, storage load, airflow, cleaning requirements, and daily workflow.