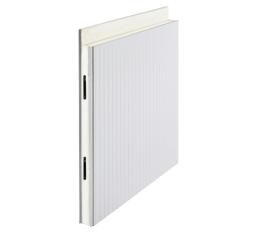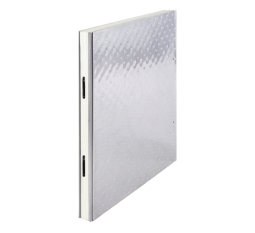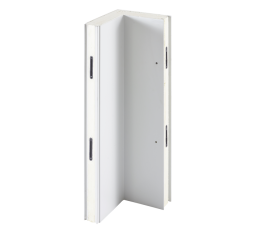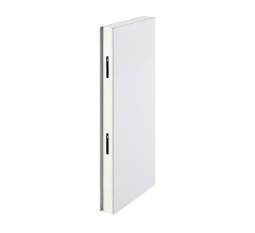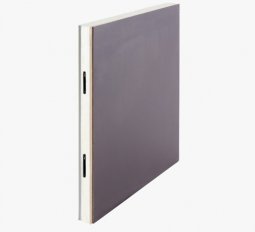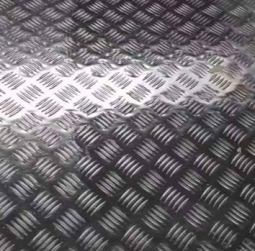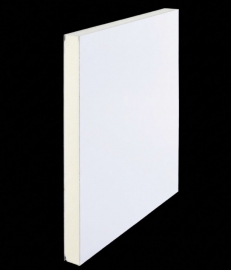





Stainless Steel Cold Room Floor Panel
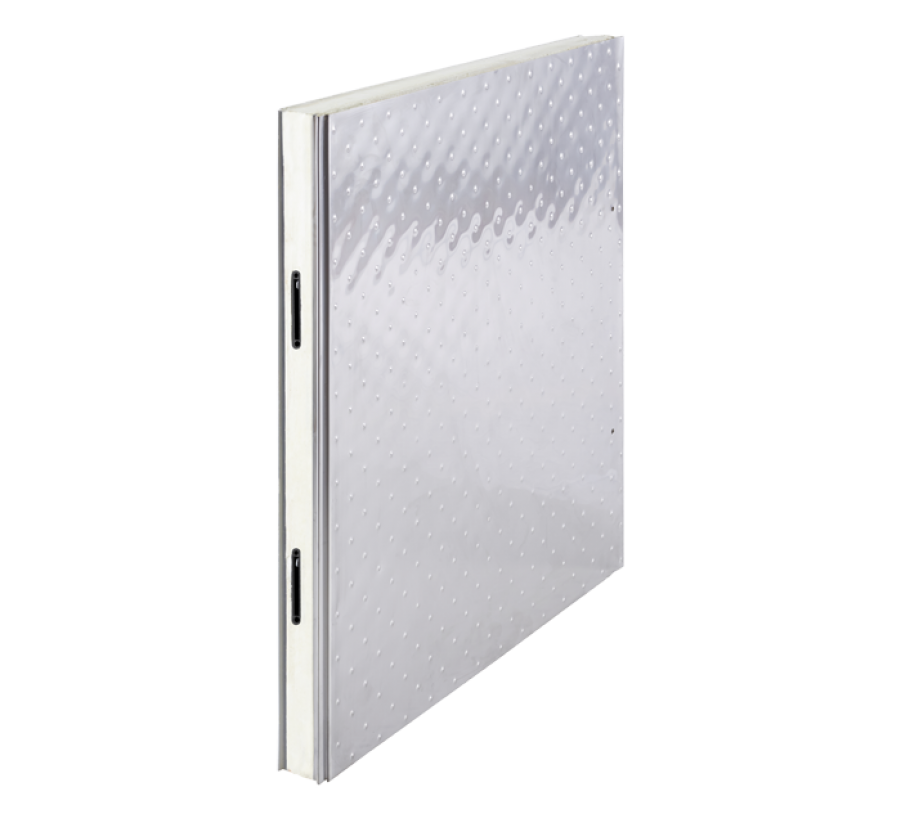
A cold room floor panel is an insulated structural panel used to separate refrigerated space from building floor conditions below while creating a durable walking or material-handling surface above. A stainless steel cold room floor panel adds a reinforced stainless steel working surface for cold rooms exposed to moisture, cleaning, repeated traffic, carts, pallet jacks, forklifts, or demanding hygiene conditions.
Freezewize Stainless Steel Cold Room Floor Panel combines a high-density polyurethane insulated core with reinforced stainless steel floor construction. This stainless steel floor panel supports walk-in coolers, freezer rooms, food processing facilities, meat storage, seafood operations, refrigerated warehouses, pharmaceutical cold storage, cold chain facilities, plus industrial refrigeration projects.
Cold room flooring needs more than a durable top surface. Insulation, structural support, wheel loads, floor flatness, panel joints, threshold transitions, cleaning water, freezer temperature, plus installation conditions all influence long-term floor performance.
Floor Panel Basics
Cold room walls reduce heat transfer from surrounding sides.
Ceiling panels protect refrigerated space from conditions above.
A cold room floor panel controls thermal transfer from below while providing a usable working surface.
This gives floor panels two jobs:
Thermal function
Reduce heat gain through cold room floor.
Mechanical function
Support traffic moving across room.
These functions need to work together.
A floor with strong insulation but insufficient traffic resistance develops surface or structural problems.
A strong steel surface with poor insulation creates unnecessary heat transfer.
For this reason:
Cold room floor performance = insulation + surface strength + load distribution + joint integrity + installation quality
A stainless steel floor panel needs to solve all five.
Stainless Floor Specifications
| Technical Feature | Freezewize Specification |
|---|---|
| Product Type | Stainless Steel Cold Room Floor Panel |
| Panel Function | Insulated reinforced cold room flooring |
| Primary Applications | Cold Room / Freezer / Industrial Cold Storage |
| Top Surface | Stainless steel floor surface |
| Insulation Core | High-density polyurethane foam |
| Floor Construction | Reinforced insulated floor panel |
| Traffic Applications | Personnel / Carts / Pallet Jacks / Industrial Material Movement |
| Heavy Traffic | Configuration selected according to project load |
| Freezer Application | Suitable for low-temperature cold room projects |
| Published Temperature Capability | Down to −40°C / −40°F according to current product description |
| Moisture Exposure | Suitable for demanding wet or hygiene-sensitive environments |
| Cleaning | Stainless surface supports frequent cleaning routines |
| Panel Integration | Modular cold room floor system |
| Load Capacity | Must be confirmed according to project traffic and wheel loads |
| Stainless Grade | Confirm according to selected project specification |
| Floor Thickness | Confirm according to thermal and structural requirements |
| Dimensions | Project-specific confirmation required |
Load ratings, stainless grade, surface thickness, panel thickness, connection details, plus project dimensions should be confirmed during technical quotation. Freezewize should not publish unsupported universal values for these items.
Stainless Steel Floor Structure
A stainless steel floor panel combines several functions inside one cold room element.
Basic system logic includes:
Stainless Surface
Working surface receives:
- Foot traffic
- Carts
- Product racks
- Pallet jacks
- Cleaning equipment
- Moisture
- Daily operational contact
Reinforced Floor Structure
Structural layers distribute loads across panel area.
Polyurethane Insulation
PU core reduces heat transfer between refrigerated room and supporting floor below.
Panel Connections
Floor panel joints connect individual modules into one insulated surface.
Every layer matters.
Stainless steel alone does not create an insulated freezer floor.
Polyurethane alone does not create a durable industrial walking surface.
Reinforcement alone does not solve joint leakage.
A reliable cold room floor panel needs complete layered construction.
Floor vs Wall Panels
Floor panels experience different mechanical conditions from wall panels.
| Project Factor | Cold Room Floor Panel | Cold Room Wall Panel |
|---|---|---|
| Thermal insulation | Yes | Yes |
| Foot traffic | Yes | No |
| Cart traffic | Yes | No |
| Pallet jack traffic | Project dependent | No |
| Forklift exposure | Requires load evaluation | Impact risk only |
| Distributed load | Critical | Different structural demand |
| Wheel load | Critical | Not applicable |
| Floor flatness | Critical | Support condition differs |
| Cleaning water | Direct exposure | Surface exposure |
| Threshold integration | Critical | Door-frame integration |
This distinction is important.
A cold room floor panel should never be treated as a wall panel simply placed horizontally.
Floor use creates concentrated loads, rolling loads, repeated impact, plus surface wear.
Floor Thermal Insulation
Heat also enters refrigerated rooms through floors.
This becomes especially important in freezer applications.
A stainless steel cold room floor panel uses polyurethane insulation to create thermal separation between cold room interior and supporting building floor.
Thermal design should consider:
- Room temperature
- Building floor temperature
- Ambient conditions
- Floor area
- Panel insulation
- Room operating schedule
- Freezer temperature
- Product loads
Large floor area increases total thermal exposure.
For this reason, floor insulation belongs inside cooling-load calculation.
Ignoring floor heat gain while carefully calculating walls and ceiling creates an incomplete refrigeration model.
Freezer Floor Performance
A freezer floor panel operates under greater temperature difference than a positive-temperature cooler floor.
Low temperatures create additional concerns:
- Heat movement from ground
- Moisture
- Condensation
- Frost
- Floor joints
- Door threshold transition
- Thermal bridges
- Structural movement
Freezewize’s current Stainless Steel Cold Room Floor Panel description includes freezer applications reaching −40°C (−40°F).
Final floor construction still needs project engineering.
A freezer operating at −18°C and one operating near −40°C do not create identical thermal conditions.
Panel thickness, supporting structure, floor environment, plus operating conditions need separate evaluation.
Stainless Steel Surface
Stainless steel is especially valuable where floor surfaces face repeated cleaning or moisture exposure.
Typical environments include:
- Meat processing support areas
- Seafood facilities
- Poultry cold rooms
- Dairy storage
- Food production
- Pharmaceutical cold rooms
- Wet refrigerated spaces
- Industrial cold storage
Stainless surfaces support durable, cleanable floor construction.
However, stainless steel selection should follow actual project conditions.
Grade, surface profile, thickness, substrate, plus reinforcement strategy influence final performance.
For this reason, Freezewize should confirm exact stainless specification during quotation rather than publish one universal configuration for every cold room.
Floor Load Basics
Floor load is not one single number.
This point is especially important for a stainless steel cold room floor panel.
A floor experiences several different load types.
Distributed Load
Weight spread across a large area.
Example:
A large storage rack base distributing weight over several contact points.
Point Load
Weight concentrated on a small location.
Example:
A rack foot.
Wheel Load
Weight transferred through individual cart, pallet jack, or forklift wheels.
Dynamic Load
Load moving across floor.
Example:
A loaded pallet jack travelling repeatedly along same route.
Two cold rooms can carry identical total product weight while creating completely different stress on floor panels.
Wheel Load Matters
A forklift does not distribute total vehicle weight evenly across complete floor.
Weight transfers through individual wheels.
This creates concentrated pressure.
Same principle applies to:
- Pallet jacks
- Heavy carts
- Mobile racks
- Material-handling equipment
For this reason, asking only:
“How many kilograms per square meter can floor support?”
is not always sufficient.
Project engineering should also understand:
- Vehicle total weight
- Maximum loaded weight
- Number of wheels
- Wheel material
- Wheel dimensions
- Wheel contact area
- Turning behavior
- Traffic frequency
A heavy-duty cold room floor panel needs to match actual movement, not only static room load.
Forklift Floor Planning
Freezewize’s current product description positions Stainless Steel Cold Room Floor Panel for demanding industrial traffic, including forklift applications.
Forklift use deserves specific evaluation.
Project data should include:
- Empty forklift weight
- Loaded forklift weight
- Maximum pallet weight
- Front axle load
- Tire type
- Wheel dimensions
- Turning radius
- Traffic routes
- Daily movement frequency
Forklifts create higher stress while turning because wheel forces do not remain purely vertical.
Repeated turning in one location can place greater demand on floor surface than straight travel.
This makes doorway zones plus warehouse turning points especially important.
Pallet Jack Traffic
Pallet jacks often look less demanding than forklifts.
Small hard wheels can still create high concentrated pressure.
A heavily loaded pallet jack transfers weight through limited wheel contact area.
Repeated movement creates wear along common paths.
Floor specification should consider:
- Pallet weight
- Jack weight
- Wheel type
- Wheel width
- Traffic frequency
- Turning locations
A stainless steel floor panel exposed to constant pallet-jack use needs different reinforcement logic from a floor serving mostly personnel.
Personnel Floors
Not every cold room requires heavy industrial flooring.
Small walk-in coolers may primarily serve:
- Employees
- Lightweight carts
- Ingredient containers
- Small racks
- Cleaning equipment
Using heavy-duty industrial floor construction everywhere can create unnecessary project cost.
Correct floor selection follows actual load.
This creates a useful decision principle:
Specify floor for real traffic, not maximum imaginable traffic.
Freezewize can evaluate floor requirements within complete cold room design.
Surface Wear Zones
Cold room floor wear is rarely uniform.
Highest stress usually appears around:
- Door entrances
- Turning zones
- Rack aisles
- Loading points
- Pallet staging
- Cleaning routes
- Equipment positions
A stainless floor may remain nearly new in low-traffic corners while showing heavy use near doorway.
Traffic mapping before installation helps identify these zones.
This information supports better surface plus reinforcement decisions.
Door Threshold Integration
Door and floor systems meet at one of most important cold room transitions.
A cold room floor panel needs accurate alignment with door threshold.
Important dimensions include:
- Finished floor elevation
- Floor panel thickness
- Door-frame position
- Threshold height
- Cart clearance
- Pallet-jack clearance
- Freezer heating detail
- Gasket contact
A threshold that sits too high creates repeated wheel impact.
A threshold that sits too low may create sealing problems.
Accurate floor-door coordination improves access, sealing, plus hardware life.
Freezer Threshold Zones
Freezer entrances deserve additional attention.
Warm humid air reaches cold floor surfaces whenever door opens.
Moisture can condense.
At sub-zero temperature, that moisture can freeze.
Potential problems include:
- Ice near door
- Slippery entrance
- Threshold frost
- Gasket freezing
- Floor-surface moisture
Freezer door design plus floor construction need coordinated planning.
A strong stainless floor surface alone does not eliminate frost.
Moisture source, temperature difference, door traffic, sealing, plus threshold heating all influence icing risk.
Floor Joint Integrity
A modular stainless steel cold room floor panel system contains repeated panel joints.
Every joint needs to maintain:
- Surface alignment
- Thermal continuity
- Load transfer
- Cleanability
- Moisture control
Poor floor joints create several problems.
Raised edges can interrupt cart movement.
Open gaps can collect moisture or debris.
Misaligned panels can concentrate loads near edges.
Damaged joints can expose insulation.
Floor-panel installation therefore requires tighter attention to level than many wall applications.
Joint Alignment
Rolling traffic makes floor alignment immediately visible.
Even a small height difference between adjacent floor panels can create repeated impact every time a wheel crosses joint.
Over hundreds or thousands of cycles, this impact can damage:
- Surface edges
- Joint connections
- Cart wheels
- Pallet-jack wheels
- Panel reinforcement
Smooth transitions matter.
Floor-panel joints should not be evaluated only by appearance.
They need to support movement.
Subfloor Flatness
A strong cold room floor panel still needs a suitable base.
Uneven substrate creates unstable support.
Possible effects include:
- Panel rocking
- Uneven joints
- Local stress
- Floor noise
- Surface deformation
- Door threshold mismatch
Before installation, supporting floor should be checked for:
- Flatness
- Level
- Structural condition
- Cracks
- Moisture
- Drainage
- Surface contamination
Cold room floor panels cannot correct major structural problems below them.
Base preparation remains part of successful installation.
Floor Level Control
Level matters beyond panel joints.
Incorrect floor elevation affects:
- Door height
- Threshold
- Wall panel position
- Ceiling elevation
- Internal clear height
- Drainage
Cold room dimensions therefore need to reference finished floor level.
Using raw concrete elevation without accounting for insulated floor thickness can create errors across complete room geometry.
Cleaning Water Control
Stainless steel flooring is often selected for wet or hygiene-sensitive environments.
Cleaning water still needs controlled movement.
Floor design should consider:
- Drain locations
- Floor slope
- Water collection
- Door thresholds
- Panel joints
- Wall-floor transitions
- Cleaning method
Water sitting continuously at floor joints places unnecessary stress on any modular floor system.
Stainless surface helps resist demanding conditions, but drainage plus cleaning discipline remain important.
Floor Drain Integration
A drain creates a penetration through insulated floor system.
This deserves the same attention as refrigeration pipes through wall or ceiling panels.
Drain detailing needs to consider:
- Drain position
- Floor slope
- Opening dimensions
- Waterproof transition
- Insulation continuity
- Cleaning access
- Freezer temperature
Randomly cutting a large floor opening after panel installation creates difficult sealing.
Drain positions should be identified during design whenever possible.
Wall Floor Junction
Floor panels meet insulated walls around complete room perimeter.
This junction affects:
- Insulation continuity
- Hygiene
- Cleaning
- Moisture
- Panel alignment
- Surface protection
A stainless steel floor project should coordinate wall-floor details before installation.
Food processing facilities often benefit from hygienic profiles at this transition.
Flooring plus wall panels create one enclosure system.
Treating them separately can produce weak perimeter details.
Floor Corner Hygiene
Lower corners collect more contamination than many vertical surfaces.
Cleaning water, food residue, debris, plus traffic all interact near floor-wall junctions.
Smooth, accessible transitions help sanitation teams clean more consistently.
Cold room hygiene depends on:
- Stainless floor surface
- Wall surface
- Joint finishing
- Hygienic profiles
- Drainage
- Cleaning procedure
No floor material creates hygiene by itself.
Good detailing makes hygiene easier to maintain.
Stainless vs Plywood Floor
Freezewize offers separate Stainless Steel Cold Room Floor Panel plus Plywood Cold Room Floor Panel products.
They serve different priorities.
| Project Factor | Stainless Steel Floor Panel | Plywood Floor Panel |
|---|---|---|
| Frequent wet cleaning | Strong choice | Configuration dependent |
| Hygiene-sensitive environment | Strong choice | Application dependent |
| Moisture exposure | Strong advantage | Requires suitable protection |
| Heavy operational use | Strong application | Load configuration dependent |
| Cost sensitivity | Higher-spec solution | Often more economical |
| Food processing | Strong application | Suitable by configuration |
| Commercial cooler | Suitable | Often practical |
| Stainless working surface | Yes | No |
Neither floor is automatically correct for every project.
Stainless steel becomes more relevant as cleaning, moisture, hygiene, plus heavy traffic increase.
Plywood flooring can remain practical where use profile is lighter or project cost carries greater weight.
Stainless vs Aluminum Floor
Freezewize also offers Aluminum Checker Plate Floor Panel.
Stainless steel plus aluminum solve similar surface problems with different material characteristics.
| Project Priority | Stainless Steel | Aluminum Checker Plate |
|---|---|---|
| Moisture resistance | Strong | Strong |
| Hygiene-oriented use | Strong | Suitable |
| Corrosion resistance | Strong | Strong |
| Surface weight | Heavier | Lighter |
| Industrial traffic | Project specific | Project specific |
| Material selection | Hygiene/durability driven | Weight/traffic driven |
Final choice depends on load, cleaning, corrosion environment, budget, plus project-specific floor construction.
Exact load ratings need technical confirmation.
Cold Room Floor vs Structural Floor
Not every cold room requires modular floor panels.
Some industrial freezer projects use structural insulated floors built into building slab.
A modular cold room floor panel becomes especially useful in:
- Walk-in rooms
- Prefabricated cold rooms
- Relocatable systems
- Existing buildings
- Projects requiring modular installation
Large permanent freezer warehouses may use different structural floor construction depending on load, building design, plus ground conditions.
Freezewize project engineering should determine which system fits facility scale.
Retrofit Floor Panels
Existing facilities create special installation challenges.
Before adding Stainless Steel Cold Room Floor Panels, inspect:
- Existing slab
- Floor flatness
- Available height
- Door clearances
- Drainage
- Existing insulation
- Room dimensions
- Traffic routes
- Equipment loads
Adding an insulated floor raises finished floor elevation.
This can affect:
- Door openings
- Ramps
- Ceiling height
- Equipment clearance
- Pallet movement
Retrofit planning needs to evaluate this change before production.
Ramp Planning
Raised modular floors often require entry ramps.
Ramp design should match:
- Finished floor height
- Cart traffic
- Pallet jack use
- Forklift use
- Available approach length
- Door width
An excessively steep ramp creates operational problems.
Heavy wheeled traffic also increases impact near ramp-to-floor transition.
Ramp planning should therefore be part of floor design, not a final site improvisation.
Freezer Floor Condensation
Moisture around cold room floor can have several causes.
Joint-Line Moisture
Inspect panel joints plus local sealing.
Doorway Moisture
Check door traffic, threshold, ambient humidity, plus door sealing.
Wall-Edge Moisture
Inspect wall-floor junction.
Drain Moisture
Review drain transition plus waterproof sealing.
Widespread Surface Moisture
Review cleaning conditions, room humidity, temperature, plus surface behavior.
Condensation does not automatically indicate PU insulation failure.
Location plus recurrence pattern provide useful diagnostic information.
Floor Damage Diagnosis
Stainless steel floor damage also provides clues about traffic.
Repeated Dents in One Path
Review wheel loads plus traffic route.
Damaged Joint Edges
Check panel alignment, point loading, or repeated wheel impact.
Doorway Wear
Review threshold transition plus pallet movement.
Local Surface Deformation
Investigate concentrated load beneath rack or equipment.
General Surface Wear
Review cleaning method plus traffic intensity.
Understanding damage pattern helps determine whether problem comes from surface material, structural support, load specification, or installation.
Food Processing Floors
A stainless steel cold room floor panel is particularly relevant where hygiene plus traffic overlap.
Typical environments include:
- Meat cold rooms
- Poultry facilities
- Seafood storage
- Dairy rooms
- Prepared food areas
- Commercial food production
- Refrigerated preparation rooms
These facilities often combine:
- Moisture
- Repeated cleaning
- Carts
- Product movement
- Hygiene inspections
Floor construction needs to support all conditions simultaneously.
Seafood Cold Rooms
Seafood environments deserve particular attention because moisture exposure can be high.
Floor selection should account for:
- Wet traffic
- Repeated cleaning
- Drainage
- Corrosion exposure
- Cart movement
- Hygiene
A stainless steel surface provides a strong basis for these conditions.
Complete room design still needs compatible walls, doors, hygienic profiles, plus drainage.
Refrigerated Warehouses
Warehouse floors experience different stress.
Traffic can include:
- Pallet jacks
- Heavy carts
- Mobile racks
- Forklifts
- Pallet staging
Floor-load evaluation becomes especially important.
A stainless floor panel specified for pedestrian traffic should not automatically be assumed suitable for every warehouse vehicle.
Freezewize should confirm structural floor configuration from actual equipment data.
Load Data Required
Before specifying a heavy-use stainless steel floor panel, collect:
- Maximum static load
- Equipment weight
- Maximum payload
- Wheel count
- Wheel size
- Wheel material
- Rack-foot dimensions
- Traffic frequency
- Turning locations
- Point-load areas
This information allows technical team to evaluate real floor stress.
It also prevents overspecification.
Not every cold room needs forklift-grade construction.
Stainless Floor Selection
Correct stainless steel cold room floor panel selection starts with operating conditions.
Room Temperature
Cooler or freezer conditions influence insulation requirement.
Surface Environment
Cleaning, moisture, corrosion exposure, plus hygiene influence stainless configuration.
Traffic Type
Personnel, carts, pallet jacks, forklifts, plus mixed traffic create different loads.
Load Distribution
Static weight plus point loads need separate evaluation.
Floor Base
Supporting substrate needs sufficient flatness plus structural condition.
Door Threshold
Finished floor height needs door coordination.
Drainage
Wet environments need planned water movement.
Panel Connections
Joint geometry needs smooth traffic transitions.
Retrofit Conditions
Existing building height plus door openings affect floor feasibility.
These inputs define real floor specification.
Internal Product Integration
Freezewize panel family includes:
- Cam-Lock Cold Room Panel
- PU Cold Room Sandwich Panel
- Cold Room Corner Panel
- Cold Room Ceiling Panel
- Narrow Cold Room Panel
- Stainless Steel Cold Room Floor Panel
- Plywood Cold Room Floor Panel
- Aluminum Checker Plate Floor Panel
Each solves a different enclosure requirement.
Stainless Steel Cold Room Floor Panel has one clear role:
Create an insulated cold room floor with a durable stainless working surface for demanding traffic, moisture, cleaning, plus hygiene conditions.
This gives contractors, customers, Google Search, plus AI systems a clear product definition.
Turnkey Floor Integration
Freezewize Cooling System supplies Stainless Steel Cold Room Floor Panel systems individually or integrates floor construction into complete refrigerated projects.
Turnkey scope includes:
- Project design
- Cooling-load calculation
- Insulated cold room panels
- Floor-system selection
- Cold room doors
- Industrial refrigeration systems
- Electrical control systems
- Automation
- Installation
- Testing
- Commissioning
- Final handover
This integrated approach allows floor insulation, stainless surface, traffic loads, room temperature, door threshold, drainage, wall transitions, refrigeration load, plus installation conditions to be evaluated together.
For walk-in coolers, freezer rooms, food processing facilities, meat or seafood cold storage, refrigerated warehouses, pharmaceutical cold rooms, or high-use cold chain projects, contact Freezewize Cooling System to specify a stainless steel cold room floor panel around your temperature, traffic, hygiene requirements, load profile, and site conditions.