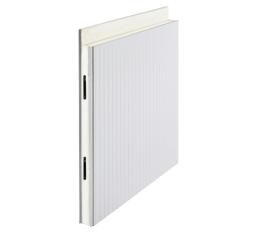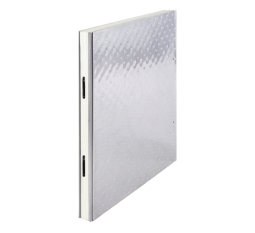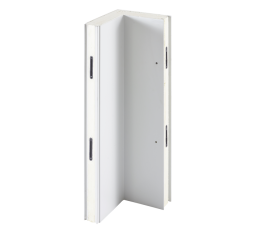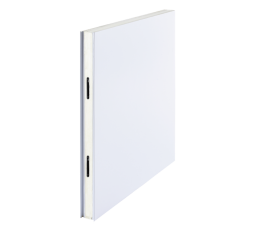





Cold Room Corner Panel
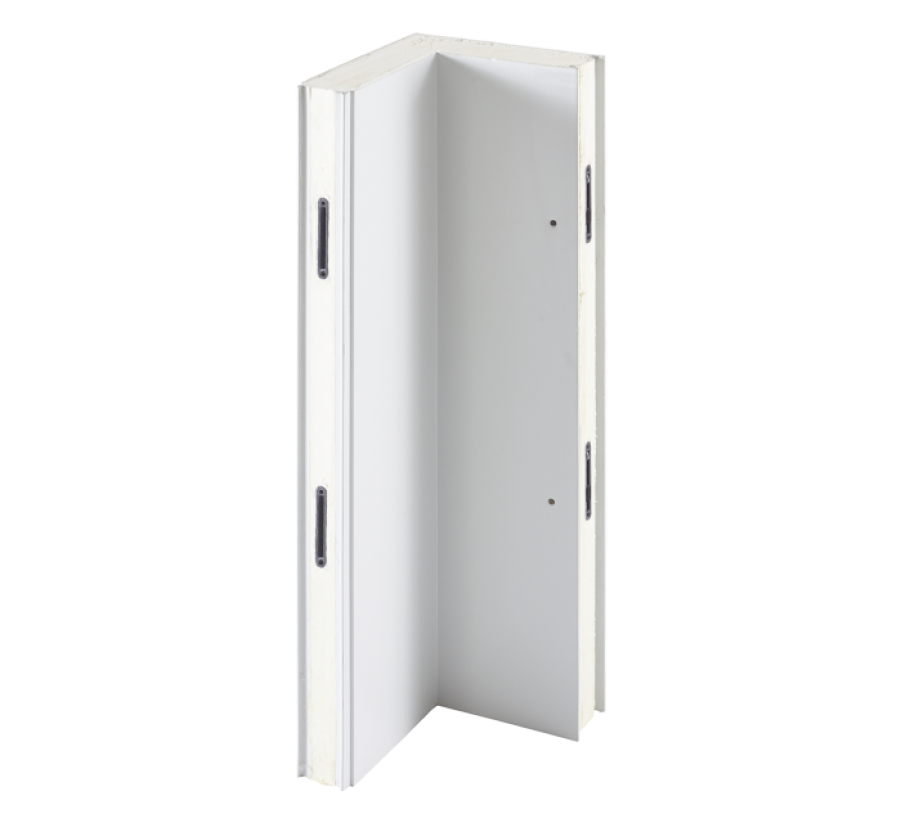
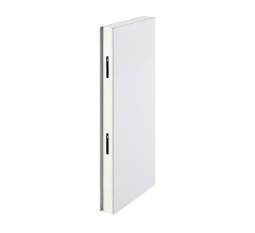
A cold room panel is an insulated construction element used to form thermal walls, ceilings, floors, or special transitions around refrigerated space. A cold room corner panel is a purpose-built insulated panel that creates a controlled 90° transition where two cold room walls meet.
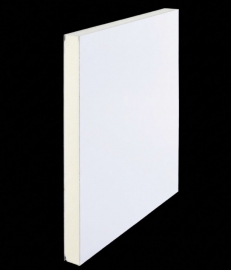
Freezewize Cold Room Corner Panel combines high-density polyurethane insulation, durable steel surfaces, male-female interlocking joints, plus single-piece corner geometry. This corner pon continuity, accurate wall alignment, controlled sealing, cleaner interior transitions, plus modular construction in walk-in coolers, freezer rooms, food processing facilities, refrigerated warehouses, cold chain operations, and industrial cold storage projects.
A cold room corner is nol enclosure junction. Poor corner geometry can create fit gaps, weak sealing, surface discontinuity, condensation risk, or unnecessary thermal loss. A dedicated insulated corner panel gives this junction its own engineered component instead of relying entirely on field-cut flat panels.
Corner Panel Specifications
| Technical Feature | Freezewize Specification |
|---|---|
| Product Type | Cold Room Corner Panel |
| Panel Configuration | 90° insulated structural corner panel |
| Primary Function | Cold room wall corner transition |
| Applications | Cooler / Freezer / Industrial Cold Storage |
| Insulation Core | High-density polyurethane foam |
| PU Density | 40–45 kg/m³ |
| Thermal Conductivity | ≤ 0.022 W/m·K |
| 80 mm Thickness | R-20 |
| 100 mm Thickness | R-25 |
| 120 mm Thickness | R-30 |
| 150 mm Thickness | R-38 |
| U-Value at 150 mm | Approx. 0.15 W/m²K |
| Surface Options | Pre-coated galvanized steel / Stainless steel |
| Joint System | Male-female interlocking connection |
| Corner Geometry | 90° |
| Operating Range | +5°C to −40°C / 41°F to −40°F |
| Production | Custom according to cold room design |
Corner Panel Basics
A flat cold room wall is relatively simple.
Insulated panels continue in one direction.
At a corner, wall direction changes by 90° while insulation still needs to remain continuous.
That transition creates several simultaneous requirements:
- Wall alignment
- Insulation continuity
- Surface continuity
- Joint sealing
- Corner rigidity
- Clean interior geometry
- Compatible panel thickness
A cold room corner panel combines these requirements inside one dedicated corner element.
Instead of treating a corner as an afterthought, project design treats it as part of insulated enclosure architecture.
This distinction becomes especially important in freezer rooms, washdown environments, food processing spaces, plus large modular cold rooms.
Corner Panel Geometry
Corner geometry affects complete room dimensions.
A 90 degree cold room panel changes direction while connecting two wall runs.
Correct corner planning needs to establish:
Internal Dimensions
Usable refrigerated space inside room.
External Dimensions
Overall footprint around insulated enclosure.
Panel Thickness
Wall thickness influences final corner geometry.
Wall Direction
Adjacent panels need accurate alignment with both legs of corner.
Joint Position
Connection points need sufficient engagement without forced fitting.
Small errors at one corner can shift complete room geometry.
This matters because cold room construction contains many interdependent dimensions.
A corner positioned incorrectly can affect:
- Wall length
- Door location
- Ceiling fit
- Floor alignment
- Equipment clearance
- Internal storage space
Accurate corner panel geometry therefore supports much more than corner appearance.
Insulation Continuity
Thermal insulation works best when it remains continuous around complete enclosure.
Corners are natural transition points.
Two poorly connected flat panels can create:
- Uneven insulation thickness
- Joint gaps
- Improvised foam filling
- Exposed panel edges
- Irregular surface transitions
A dedicated insulated corner panel provides continuous polyurethane insulation through wall direction change.
This helps maintain a more controlled thermal path around 90° corner.
Important distinction:
Corner Panel insulation reduces conductive heat transfer.
Corner sealing reduces unwanted air infiltration.
Both matter.
A well-insulated corner with an open joint still leaks air.
A perfectly sealed corner with inadequate insulation still transfers heat.
Strong cold storage design needs both insulation continuity plus sealing continuity.
Thermal Bridge Control
A thermal bridge forms where heat finds an easier path through insulated construction.
Corner areas deserve special attention because several materials, joints, surfaces, plus directions meet within a small zone.
Potential weak points include:
- Cut panel edges
- Metal profiles
- Unsealed joints
- Missing insulation
- Oversized gaps
- Improvised corner covers
- Poor panel alignment
A cold room corner panel helps reduce these risks through purpose-built insulated geometry.
Thermal bridge control becomes increasingly important as room temperature drops.
A +5°C cooler faces different thermal pressure from a −25°C freezer.
A deep freezer corner therefore deserves greater attention around insulation, joint sealing, floor transition, plus ceiling connection.
Corner Panel Joints
Freezewize Cold Room Corner Panel uses a male-female interlocking system.
Matching wall panels connect into corner panel edges through controlled joint geometry.
Correct engagement supports:
- Straight wall continuation
- Tight panel fit
- Reduced joint gaps
- Consistent insulation transition
- Cleaner surface alignment
Interlocking geometry still requires accurate installation.
A joint can perform poorly if:
- Panel approaches at wrong angle
- Floor is uneven
- Corner panel is out of level
- Edge profile is damaged
- Joint contains debris
- Wall dimensions are incorrect
Good joint design improves installation.
Good installation protects joint performance.
Corner vs Flat Panels
Cold room corners can theoretically be created by bringing two flat panels together.
A dedicated corner panel provides a different construction strategy.
| Project Factor | Corner Panel | Two Flat Panels |
|---|---|---|
| Purpose-built 90° geometry | Yes | Field-created |
| Continuous insulated corner | Strong advantage | Detail dependent |
| Corner alignment | Controlled | Installation dependent |
| On-site cutting | Reduced | Often higher |
| Surface transition | Integrated | Requires finishing |
| Modular assembly | Strong fit | Possible |
| Freezer application | Strong fit | Requires careful detailing |
| Consistent corner appearance | Strong advantage | Installer dependent |
Two flat panels are not automatically incorrect.
However, a dedicated cold room corner panel gives designers greater control over one of enclosure's most sensitive transitions.
Corner vs Profiles
Corner profiles and corner panels also solve different problems.
A profile usually finishes or protects a surface transition.
A corner sandwich panel provides insulated structural geometry.
This distinction is important.
Adding a decorative profile over a weak thermal junction does not convert that junction into continuous insulation.
Likewise, using an insulated corner panel does not remove every need for hygienic or protective accessories.
Both components can work together:
Corner Panel
Creates insulated 90° wall transition.
Hygienic Profile
Supports cleanable interior finishing where required.
External Profile
Protects or finishes exterior junctions where project design calls for it.
Correct component selection avoids asking one accessory to perform another product's job.
Panel Thickness Matching
A corner panel needs to match adjacent wall-panel thickness.
This sounds obvious, but thickness mismatch creates several problems:
- Offset surfaces
- Poor joint engagement
- Uneven wall lines
- Difficult profile installation
- Irregular ceiling transition
- Door-position conflicts
Freezewize Corner Panel options include:
80 mm — R-20
Suitable for selected refrigerated applications.
100 mm — R-25
Provides stronger thermal resistance.
120 mm — R-30
Supports more demanding cooler or freezer projects.
150 mm — R-38
Provides higher insulation for low-temperature cold storage conditions.
At 150 mm thickness, specified U-value is approximately 0.15 W/m²K.
Corner panel thickness should follow complete cold room insulation strategy rather than being selected independently.
Cooler Corner Panels
Positive-temperature cold rooms still require controlled corner construction.
Typical applications include:
- Fruit storage
- Vegetable storage
- Dairy rooms
- Chilled meat
- Fresh seafood
- Beverage storage
- Prepared food
- Restaurant coolers
- Supermarket cold rooms
A cold storage corner panel in these rooms supports wall continuity while reducing dependence on improvised corner cuts.
Cooler projects should consider:
- Room setpoint
- Ambient temperature
- Cleaning conditions
- Panel thickness
- Wall length
- Door position
- Internal shelving
Corner geometry affects both thermal performance plus usable storage layout.
Freezer Corner Panels
Freezer conditions create greater temperature difference.
Cold surfaces also increase condensation and frost risk when warm humid air reaches weak enclosure points.
A freezer corner panel therefore needs accurate integration with:
- Wall panels
- Ceiling panels
- Floor insulation
- Door system
- Corner joints
- Hygienic accessories
- Service penetrations
Freezer corner problems often become visible as:
- Frost lines
- Local condensation
- Ice near lower corners
- Moisture marks
- Recurring sealant failure
These symptoms deserve diagnosis before repair.
Adding more sealant without identifying actual cause can hide a fit problem temporarily.
Corner Condensation
Condensation location provides useful diagnostic information.
One Vertical Corner
Inspect local joint engagement, panel fit, sealing, plus surface condition.
Multiple Corners
Review room geometry, installation consistency, ambient humidity, plus overall vapor movement.
Lower Corner
Inspect floor transition, cleaning moisture, insulation continuity, plus drainage conditions.
Upper Corner
Inspect wall-to-ceiling connection.
Door-Side Corner
Check nearby frame installation before assuming corner panel failure.
A corner panel should be inspected as part of surrounding system.
Cold room failures rarely respect product boundaries.
A symptom visible on one component may originate from adjacent construction.
Wall Alignment
Cold room corners establish wall direction.
A correctly positioned cold room corner panel helps create accurate reference geometry for connected wall runs.
Installation teams should check:
- 90° corner angle
- Vertical level
- Floor reference
- Wall length
- Diagonal room measurements
- Door positions
- Ceiling dimensions
Room diagonals are particularly useful.
Two rooms can have identical wall lengths but different geometry if corners are not square.
Checking diagonal measurements helps detect this before ceiling installation makes correction more difficult.
First Corner Accuracy
A corner often becomes one of earliest fixed reference points during modular room installation.
If that reference is wrong, later panels follow wrong geometry.
Before full assembly, confirm:
- Corner position
- Panel orientation
- Floor level
- Internal room dimensions
- External clearance
- Door opening plan
- Ceiling reference
A few minutes spent verifying initial corner panel placement can prevent much larger correction later.
Wall Length Control
Corner panels also influence finished wall lengths.
Project drawings should distinguish:
- Internal clear dimension
- External enclosure dimension
- Panel centerline
- Structural opening
Confusing these measurements can create rooms that are physically larger or smaller than intended.
This becomes important when cold room sits between existing walls, columns, production equipment, or limited building space.
Custom cold storage projects should therefore use one consistent dimensional reference throughout design, production, plus installation.
Ceiling Corners
Vertical wall corners eventually meet ceiling construction.
This creates a three-dimensional junction involving:
- Two wall planes
- Ceiling panel
- Corner geometry
- Sealing details
- Support structure
A good vertical corner panel still needs accurate overhead connection.
Cold Room Ceiling Panel design should coordinate with corner dimensions before installation.
Poor ceiling fit can create a gap above an otherwise well-built corner.
This shows why cold room components need coordinated design rather than independent ordering.
Floor Corners
Lower corner areas face additional operational stress.
Possible exposure includes:
- Cleaning water
- Cart contact
- Pallet jacks
- Floor chemicals
- Drainage
- Condensation
- Freezer frost
A cold room corner at floor level therefore needs both thermal continuity plus practical surface protection.
Floor system selection influences this transition.
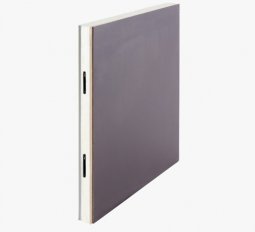
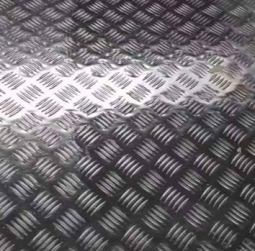
Freezewize cold room flooring options include stainless steel, plywood, plus aluminum checker plate configurations for different project requirements.
Corner-panel layout needs to reflect finished floor system.
Cleaning Performance
Food-processing cold rooms often receive frequent cleaning.
Corners become important because dirt, moisture, plus cleaning residue naturally collect around changes in geometry.
A controlled cold room corner panel creates a more predictable wall intersection.
Cleaning performance still depends on:
- Surface material
- Joint finishing
- Hygienic profiles
- Floor transition
- Cleaning method
- Drainage
- Maintenance
A corner panel does not replace sanitation procedures.
Its value comes from creating a better construction base for those procedures.
Stainless Corner Surfaces
Freezewize offers stainless steel surface options alongside pre-coated galvanized steel.
Stainless construction becomes particularly relevant in:
- Meat processing
- Poultry facilities
- Seafood processing
- Dairy production
- Frequent washdown zones
- Moisture-sensitive rooms
Surface material should follow real operating conditions.
A dry refrigerated warehouse does not necessarily need the same corner finish as a seafood processing room exposed to repeated wet cleaning.
Corner Impact Zones
Cold room corners frequently sit close to traffic routes.
Common impact sources include:
- Pallet jacks
- Hand carts
- Mobile racks
- Forklifts
- Product containers
- Cleaning equipment
A corner panel provides insulated structural continuity but should not be treated as an impact barrier.
High-risk traffic zones may need separate protective guards.
This distinction matters because repeated mechanical impact can damage metal facing, distort joint geometry, or eventually expose insulation.
Protecting corners preserves both appearance plus thermal integrity.
Corner Panel Layout
Cold room panel layout should identify corner products before flat panels are scheduled.
Important design inputs include:
- Number of corners
- Panel thickness
- Wall lengths
- Door positions
- Narrow sections
- Ceiling dimensions
- Internal equipment
- External building restrictions
A modular panel schedule built without corner geometry often leads to unnecessary field cutting.
Purpose-built corner panels reduce this correction work.
Corner and Narrow Panels
Some room dimensions leave small wall sections between a corner and nearby door or structural feature.
Cutting a standard panel into a very narrow piece is not always the cleanest solution.
Freezewize provides a dedicated Narrow Cold Room Panel for these conditions.
Combining:
Corner Panel + Narrow Panel + Standard Wall Panel
can produce better dimensional control than forcing all geometry through standard-width panels.
This product hierarchy helps create a more engineered modular enclosure.
Corner Panel Selection
Correct cold room corner panel specification starts with project geometry.
Panel Thickness
Corner thickness needs to match adjacent wall construction.
Room Temperature
Cooler and freezer conditions create different insulation demand.
Internal Dimensions
Corner geometry affects usable storage space.
External Dimensions
Building clearance must accommodate complete insulated enclosure.
Surface Material
Cleaning, humidity, hygiene, plus corrosion influence finish choice.
Wall System
Joint profile needs compatibility with adjacent panels.
Floor Condition
Uneven support can distort corner alignment.
Ceiling System
Vertical corner position affects overhead fit.
Traffic Exposure
Frequent cart or pallet traffic may require separate corner protection.
Installation Access
Existing buildings may limit how large corner sections enter site.
These details help Freezewize select a corner panel around complete cold room architecture.
Retrofit Corner Panels
Existing cold rooms create additional challenges.
Before replacing or adding a corner panel, verify:
- Existing panel thickness
- Joint profile
- Floor level
- Wall alignment
- Existing corner geometry
- Ceiling height
- Surface material
- Structural clearance
Nominal panel thickness alone does not guarantee compatibility.
Connection geometry also needs matching.
A retrofit corner solution should therefore be measured from actual installation, not only old drawings.
Complete Panel System
Freezewize Cooling System uses dedicated panel products to solve different parts of refrigerated enclosure construction.
Cold Room Panels include:
- Cam-Lock Cold Room Panel
- PU Cold Room Sandwich Panel
- Cold Room Corner Panel
- Cold Room Ceiling Panel
- Narrow Cold Room Panel
- Stainless Steel Cold Room Floor Panel
- Plywood Cold Room Floor Panel
- Aluminum Checker Plate Floor Panel
Within this system, Cold Room Corner Panel has one clear role:
Create a controlled insulated 90° transition between cold room walls.
That clear product definition helps contractors choose correctly while giving search engines a precise understanding of product purpose.
Turnkey Corner Integration
Freezewize Cooling System supplies Cold Room Corner Panel products individually or integrates corner panels into complete cold storage projects.
Turnkey scope includes:
- Project design
- Cooling-load calculation
- Insulated cold room panels
- Cold room doors
- Industrial refrigeration systems
- Electrical control systems
- Automation
- Installation
- Testing
- Commissioning
- Final handover
This integrated approach allows corner panel geometry, wall thickness, room dimensions, ceiling alignment, floor system, door openings, refrigeration load, plus installation sequence to be evaluated within one coordinated cold storage design.
For walk-in coolers, freezer rooms, food processing facilities, refrigerated warehouses, cold chain operations, or industrial cold storage projects, contact Freezewize Cooling System to specify a cold room corner panel system around your panel thickness, room geometry, temperature, surface requirements, and installation conditions.