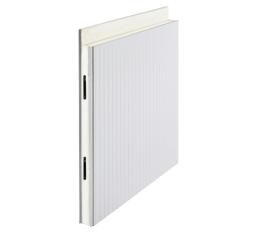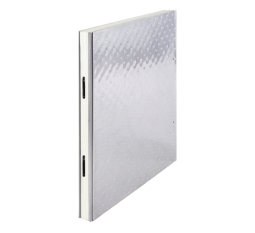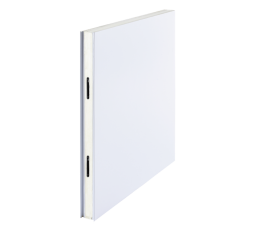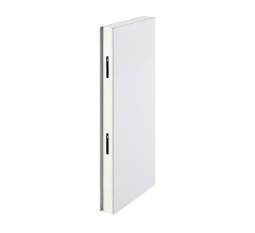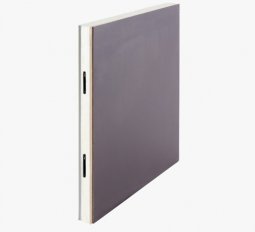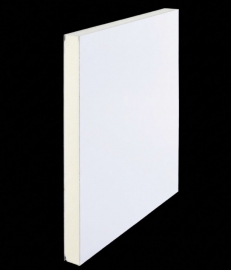





Narrow Cold Room Panel
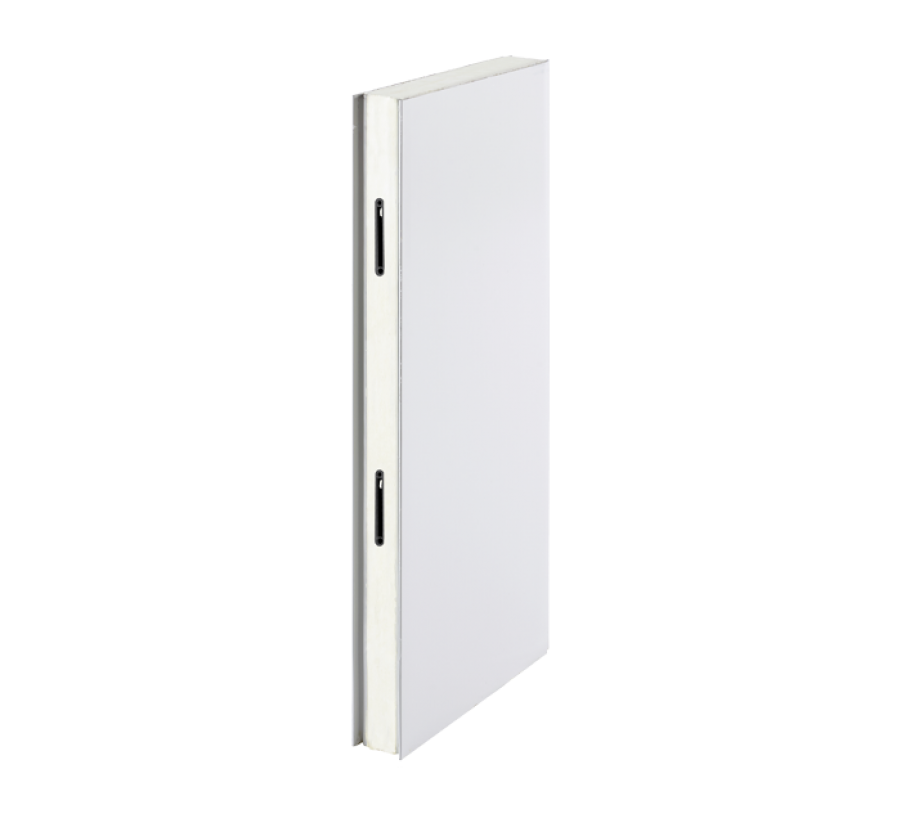
A cold room panel is an insulated construction element used to form thermal walls around refrigerated spaces. A narrow cold room panel is a reduced-width insulated panel designed to complete cold room dimensions where standard panel modules do not fit accurately.
Freezewize Narrow Cold Room Panel uses polyurethane insulation, durable steel surfaces, modular edge connections, plus factory-controlled narrow widths to complete walk-in coolers, freezer rooms, refrigerated warehouses, food processing facilities, cold chain operations, plus industrial cold storage projects.
Unlike a standard cold room panel cut down on site, a purpose-built cold room narrow panel arrives at required width with controlled edges, insulation continuity, plus compatible connection geometry. This makes narrow panels especially useful near corners, doors, wall endings, columns, dimensional transitions, or final wall spans.
Narrow Panel Specifications
| Technical Feature | Freezewize Specification |
|---|---|
| Product Type | Narrow Cold Room Panel |
| Panel Function | Reduced-width insulated wall completion |
| Primary Applications | Cooler / Freezer / Industrial Cold Storage |
| Insulation Core | High-density polyurethane foam |
| Standard Narrow Widths | 300 / 400 / 500 mm |
| Panel Thickness Range | 50–200 mm |
| Connection Options | Lock / Non-lock configurations according to project |
| Surface Construction | Durable cold room steel surfaces |
| Installation Type | Modular insulated panel assembly |
| Primary Benefit | Accurate dimensional closure |
| Typical Position | Final wall span / Door side / Corner transition / Restricted area |
| Integration | Standard panels / Corner panels / Doors / Ceiling panels |
| Production | Project-specific dimensions and configuration |
Final thickness, connection type, surface finish, length, plus dimensional requirements should be confirmed according to cold room design.
Narrow Panel Basics
Standard cold room panels work efficiently across regular wall dimensions.
Real buildings rarely follow perfect panel modules.
A wall may finish with a remaining space of 300 mm.
A door opening may leave 400 mm between frame and corner.
A structural column may change usable wall width.
A retrofit project may need a 500 mm insulated section between existing construction elements.
Cutting a full-width panel on site solves dimension temporarily, but can disturb manufactured edge geometry, insulation protection, joint design, plus surface finish.
A narrow cold room panel solves this problem at production stage.
Required width becomes part of panel design rather than a field modification.
Exact Wall Closure
Cold room wall planning works with modular dimensions.
Imagine a wall length that does not divide evenly into standard panel widths.
After installing full-width panels, a smaller remainder remains.
That final dimension needs a controlled solution.
A cold room narrow panel closes this remaining span while preserving an insulated modular wall.
This becomes useful near:
door frames, corners, wall endings, structural columns, equipment zones, room extensions, plus existing building constraints.
Main objective is simple:
Complete required cold room width without uncontrolled field cutting.
This makes narrow panel design a dimensional engineering tool, not merely a smaller version of a standard panel.
Custom Width Planning
A custom width cold room panel helps convert architectural dimensions into workable panel modules.
Panel planning should begin before production.
Room drawings need to identify internal dimensions, external dimensions, panel thickness, corner configuration, door locations, plus remaining wall sections.
For example, a wall schedule may use several standard panels plus one narrow panel.
This approach gives installers predictable components.
Without dimensional planning, installers may reach final wall section only to discover that standard panel width does not match remaining opening.
Field cutting then becomes necessary.
Factory-planned narrow panels reduce this risk.
Standard vs Narrow Panel
Standard panels plus narrow panels perform related but different jobs.
| Project Requirement | Standard Cold Room Panel | Narrow Cold Room Panel |
|---|---|---|
| Main wall construction | Primary use | Supplemental |
| Reduced wall section | Possible with cutting | Primary use |
| Factory-finished narrow width | No | Yes |
| Door-side completion | Possible | Strong application |
| Corner-side completion | Possible | Strong application |
| Tight dimensional transition | Less efficient | Strong application |
| Field cutting reduction | Limited | Primary advantage |
| Modular cold room integration | Yes | Yes |
| Cooler / freezer use | Yes | Yes |
A narrow panel does not replace standard wall panels.
It completes them.
This distinction helps Google understand product hierarchy clearly:
Cold Room Panel → Standard Panel + Narrow Panel → Different dimensional roles.
Factory Width vs Cutting
This is one of most important differences on this product page.
A standard panel cut on site changes manufactured geometry.
Depending on cut location, site work can affect edge profile, surface protection, insulation exposure, sealing detail, plus connection method.
A purpose-built narrow insulated panel is produced at required width.
This protects original construction logic.
Benefits include cleaner edge control, reduced exposed insulation risk, easier installation planning, more predictable joints, plus lower site waste.
Field cutting still has a place in cold room construction.
However, planned dimensional differences are better solved during production whenever possible.
Insulation Continuity
Narrow width does not mean insulation becomes less important.
A 300 mm cold room panel still forms part of thermal enclosure.
Heat does not ignore a wall section because that section is small.
A poorly insulated narrow transition can become a local weak point inside otherwise strong wall construction.
Freezewize Narrow Cold Room Panel uses polyurethane insulation to maintain thermal continuity across reduced-width wall sections.
Important principle:
Panel width controls geometry.
Panel thickness controls much of thermal resistance.
These variables solve different problems.
A narrow panel can still require substantial insulation thickness in freezer applications.
Width and Thickness
Width plus thickness should never be confused.
Freezewize narrow panel widths include:
300 mm
400 mm
500 mm
Panel thickness range extends from 50 mm to 200 mm.
Width determines horizontal module size.
Thickness influences insulated wall depth plus thermal performance.
For example, a 300 mm-wide panel does not automatically mean a thin panel.
A freezer project may need a narrow width with substantial thickness.
Likewise, a cooler may require a wider narrow-panel module with lower thermal demand.
Correct specification combines both dimensions according to room design.
Final Span Planning
A narrow panel often appears at final section of a wall run.
This position deserves careful measurement.
Installation teams should verify actual remaining dimension before production whenever building tolerances create uncertainty.
Important references include wall start position, corner geometry, door frame location, structural columns, plus internal room size.
An incorrect final dimension can produce two problems.
A panel that is too wide cannot fit without modification.
A panel that is too narrow creates a gap requiring additional filling.
Accurate narrow panel production reduces both outcomes.
Door-Side Panels
Door openings frequently create narrow wall sections.
A cold room doorway may sit near:
a corner, another door, equipment, room boundary, or structural column.
A full-width panel may not fit between door frame plus adjacent element.
A narrow cold room panel provides an insulated transition between frame and surrounding wall system.
Door-side panel planning needs to consider frame width, structural opening, clear opening, panel thickness, door movement, header geometry, plus wall joint position.
This is especially important around heavy sliding or hinged cold room doors where frame installation depends on stable surrounding panel geometry.
Corner-Side Panels
Corners create another common narrow-panel location.
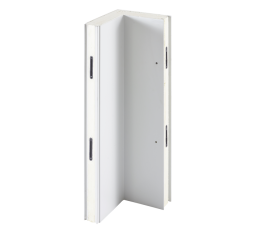
A wall length may leave a small remainder between last standard panel plus Cold Room Corner Panel.
Using a dedicated narrow panel allows room geometry to close cleanly.
This creates a strong relationship between:
Standard Wall Panel + Narrow Cold Room Panel + Cold Room Corner Panel
Each product has a specific role.
Standard panels cover primary wall area.
Narrow panels solve dimensional remainder.
Corner panels create insulated 90° transitions.
Clear component roles produce cleaner modular construction.
Panel Layout Math
Good cold room panel design starts with dimensional arithmetic.
Wall length should be divided into available panel modules before production.
Project planning needs to answer:
How many standard panels fit?
Where will door openings sit?
Which wall receives narrow completion?
Will corner dimensions change final module width?
Does finished floor position alter opening geometry?
Are any columns or structural elements inside wall route?
This calculation reduces unnecessary cutting plus material waste.
A cold room narrow panel should be deliberately placed, not discovered accidentally during installation.
Tolerance Management
Buildings contain tolerances.
Concrete walls may not be perfectly straight.
Floors may vary slightly in level.
Columns may sit a few millimeters away from drawings.
Existing renovation projects usually contain even larger dimensional variation.
Narrow panel planning needs enough accuracy to accommodate real conditions without creating loose wall geometry.
This does not mean producing oversized gaps.
It means surveying critical dimensions before final production.
For retrofit projects especially, site measurements should take priority over old drawings.
First Panel Accuracy
Narrow panel fit depends on all previous panels being installed correctly.
If first wall panel starts 10 mm away from intended position, that error moves through complete wall run.
By final span, narrow panel may appear incorrectly sized even though production dimension matches approved drawing.
Before installing long wall sections, teams should verify starting position, vertical alignment, floor reference, corner location, plus door layout.
Final narrow panel cannot correct cumulative installation errors across entire wall.
Floor Level Effects
Uneven floors also change narrow-panel fit.
A panel sitting lower than adjacent panel can create misaligned upper edges.
A leaning panel changes remaining wall width.
A floor slope may affect door opening dimensions near narrow wall sections.
Before installation, check floor flatness plus finished elevation.
This becomes especially important when a narrow panel sits beside a cold room door.
Poor floor alignment can affect both wall geometry plus door frame fit.
Cooler Narrow Panels
A narrow cold room panel can be used in positive-temperature walk-in cooler projects.
Typical applications include refrigerated rooms for fresh produce, dairy products, beverages, chilled meat, seafood, prepared foods, supermarket stock, plus restaurant ingredients.
Narrow width primarily solves room geometry.
Thermal specification still needs to follow cooler conditions.
Panel thickness selection should consider room temperature, ambient temperature, wall construction, refrigeration load, plus operating schedule.
A narrow width does not justify reducing insulation below project requirements.
Freezer Narrow Panels
Freezer applications place greater thermal demand on every enclosure section.
A freezer narrow panel needs compatible insulation with surrounding freezer walls.
Important areas include panel joints, floor transition, ceiling connection, door frame integration, plus vapor control.
A narrow section with weaker insulation than surrounding wall can create a local cold bridge or condensation risk.
For this reason, Freezewize supports narrow panel thicknesses up to 200 mm according to project configuration.
Final selection should follow freezer temperature plus cooling-load engineering.
Lock and Non-Lock Panels
Freezewize Narrow Cold Room Panel can be configured with lock or non-lock connection systems according to panel family plus project requirements.
Connection type needs compatibility with adjacent wall panels.
A lock panel beside a non-compatible edge does not create a proper modular connection.
Likewise, a non-lock panel inside a cam-lock wall requires suitable transition design.
This makes joint compatibility one of first items to verify during narrow panel selection.
Width alone is not enough.
Required information includes:
panel family, thickness, joint geometry, surface finish, installation direction, plus adjacent component type.
Joint Compatibility
A narrow panel usually connects directly with a standard wall panel.
Joint geometry needs to match.
Compatible connection supports panel alignment, insulation continuity, surface continuity, plus controlled sealing.
Problems can occur when retrofit projects combine panels from different systems without checking edge profiles.
Two panels may share same thickness but use different joint geometry.
Nominal dimension does not guarantee compatibility.
For replacement or extension projects, existing joint profile should be confirmed before production.
Narrow Panel Joints
Reduced panel width often means joints sit closer together in one local area.
This does not create a problem when connections are properly designed plus installed.
However, each joint remains part of thermal enclosure.
Installation teams should inspect complete engagement, edge condition, sealing continuity, plus vertical alignment.
A narrow panel should not be treated as a filler piece.
It is still a fully insulated component of cold room wall.
Thermal Bridge Prevention
Improvised narrow sections can create thermal bridges when insulation becomes incomplete.
Common examples include field-cut metal sections, exposed polyurethane edges, empty gaps filled inconsistently, or mismatched profile pieces.
A purpose-built cold room narrow panel reduces dependence on these methods.
Factory-produced insulation continues across full panel width.
Joint geometry remains controlled.
Surface finishing remains part of manufactured product.
This makes narrow panels especially valuable in freezer construction where local thermal weaknesses become more visible through condensation or frost.
Condensation Diagnosis
Condensation around a narrow wall section should not immediately be blamed on panel width.
Location provides better diagnostic information.
Moisture directly along one joint suggests joint sealing or alignment deserves inspection.
Condensation beside door frame points toward frame-to-panel transition.
Lower-wall moisture may relate to floor junction or cleaning water.
Upper moisture may originate from ceiling connection.
Uniform surface condensation may indicate broader environmental conditions.
Correct diagnosis looks at surrounding construction before replacing panel.
A well-designed narrow panel performs like any other compatible insulated wall section.
Cold Room Expansion
Narrow panels can also support room modifications.
An existing cold room may receive a new door, altered wall position, additional compartment, or changed internal layout.
These modifications sometimes create wall sections smaller than original panel modules.
A custom narrow panel can help restore insulated continuity.
Expansion still requires evaluation of refrigeration capacity, ceiling support, door configuration, electrical systems, plus total room volume.
Changing panel geometry alone does not automatically mean refrigeration system remains suitable.
Retrofit Narrow Panels
Existing facilities require careful measurement.
Before producing a replacement or additional narrow cold room panel, verify existing panel thickness, joint profile, surface material, floor level, ceiling height, wall alignment, nearby door frame, plus actual required width.
Old drawings may show nominal dimensions only.
Site modifications, previous repairs, or construction tolerances can change real opening.
Factory production should follow verified dimensions whenever possible.
Surface Continuity
Narrow panels also affect visual plus hygienic continuity.
A factory-produced panel can match surrounding wall finish more cleanly than an improvised cut section.
This becomes important in food processing, pharmaceutical storage, commercial kitchens, supermarkets, plus other environments where wall appearance and cleanability matter.
Surface alignment should follow adjacent panel construction.
Joint finishing should remain accessible for inspection.
A narrow panel’s purpose is dimensional precision without sacrificing enclosure quality.
Food Processing Layouts
Food processing rooms often contain many doorways, production zones, columns, plus equipment interfaces.
These conditions create irregular wall dimensions.
A cold room narrow panel provides useful flexibility around these constraints.
Typical sectors include meat, poultry, seafood, dairy, prepared food, produce, plus ingredient storage.
Panel planning should still prioritize workflow.
Creating an exact wall dimension has little value if resulting doorway, equipment clearance, or cleaning route becomes impractical.
Dimensional accuracy needs to support operation.
Warehouse Applications
Large refrigerated warehouses also use narrow panels, though reason differs from small walk-in coolers.
Long wall runs accumulate dimensional modules.
Door openings, structural columns, dock interfaces, plus room divisions interrupt these runs.
A custom width panel can complete transitions without excessive field cutting.
Large projects benefit from detailed panel schedules showing every standard panel, narrow panel, corner panel, door opening, plus ceiling interface.
This turns installation into planned assembly rather than on-site problem solving.
Material Waste Control
A common reason to use narrow panels is reducing unnecessary panel waste.
Cutting a full-width insulated panel to create a small section leaves unused material.
Repeated across several walls or rooms, this waste becomes significant.
Factory-produced narrow modules reduce unnecessary cutting when dimensions are known early.
Benefits include lower site waste, less exposed insulation, reduced cutting labor, cleaner assembly, plus more predictable installation time.
Waste reduction remains a project-planning benefit, not a reason to force narrow panels where standard modules already fit correctly.
Narrow vs Field Cut
| Project Factor | Narrow Cold Room Panel | Field-Cut Standard Panel |
|---|---|---|
| Factory-produced width | Yes | No |
| Controlled edge geometry | Yes | Cut edge requires treatment |
| Reduced site cutting | Strong advantage | Cutting required |
| Insulation protection | Factory controlled | Depends on field work |
| Joint compatibility | Designed | Depends on cut location |
| Material waste | Lower when planned | Potentially higher |
| Installation predictability | Higher | More site variation |
| Retrofit flexibility | Strong | Possible |
| Custom wall completion | Primary purpose | Temporary alternative |
Field cutting remains useful when unexpected site conditions appear.
Planned dimensional differences are better solved through manufactured narrow panels whenever practical.
Narrow Panel Selection
Correct narrow cold room panel specification starts with geometry.
First define required finished width.
Then verify panel thickness, connection system, adjacent panel type, room temperature, surface finish, plus installation position.
A narrow panel beside a door needs different coordination from one closing a simple wall end.
A freezer narrow panel requires different thermal attention from a positive-temperature cooler panel.
A retrofit narrow panel needs joint compatibility checks.
This is why narrow-panel selection should follow complete wall context.
Internal Product Integration
Freezewize Cold Room Panel system uses dedicated components for different geometric problems.
Cam-Lock Cold Room Panel handles modular locked construction.
PU Cold Room Sandwich Panel handles tongue-and-groove insulated wall construction.
Cold Room Corner Panel creates insulated 90° transitions.
Cold Room Ceiling Panel creates overhead thermal enclosure.
Narrow Cold Room Panel completes reduced-width wall sections.
These products belong to one system but solve different construction problems.
Clear separation strengthens both project specification plus search-engine understanding.
Turnkey Narrow Panel Integration
Freezewize Cooling System supplies Narrow Cold Room Panel products individually or integrates narrow panels into complete cold storage projects.
Turnkey scope includes project design, cooling-load calculation, insulated cold room panels, cold room doors, industrial refrigeration systems, electrical control systems, automation, installation, testing, commissioning, plus final handover.
This integrated approach allows narrow panel width, wall layout, corner geometry, door openings, panel thickness, refrigeration load, ceiling configuration, plus installation sequence to be evaluated together.
For walk-in coolers, freezer rooms, food processing facilities, refrigerated warehouses, retrofit cold rooms, or projects containing irregular wall dimensions, contact Freezewize Cooling System to specify a narrow cold room panelaround your exact wall geometry, insulation requirements, connection system, and operating conditions.