




Commercial Overhead Door
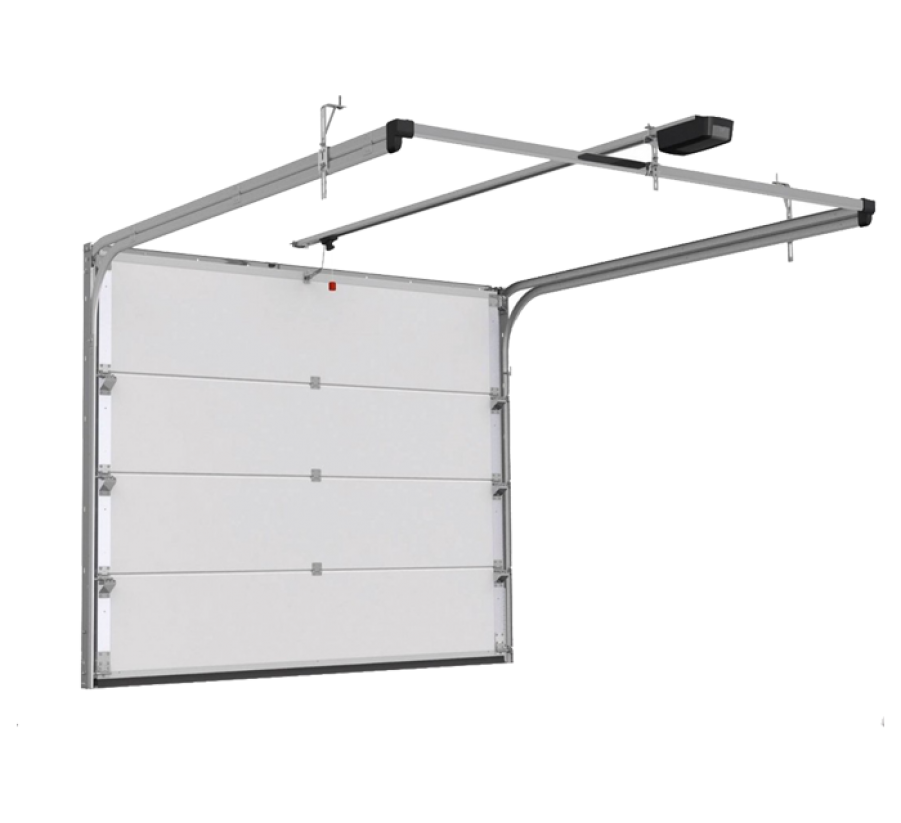
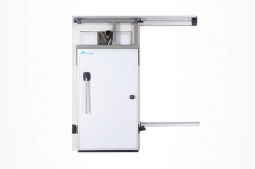
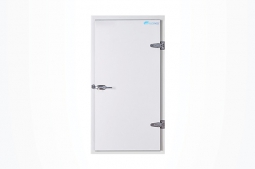
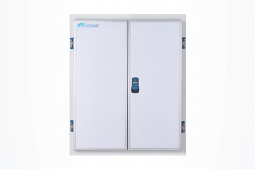
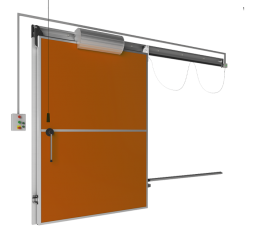
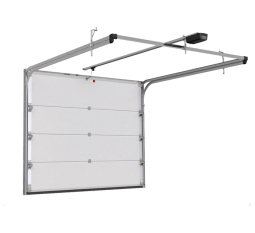
A commercial overhead door is a vertically opening sectional door designed for warehouses, loading docks, logistics centers, production facilities, industrial buildings, plus high-traffic commercial access points. Freezewize Commercial Overhead Door combines insulated sandwich panels, heavy-duty galvanized tracks, balanced torsion springs, perimeter sealing, manual or motorized operation, plus integrated safety systems for demanding industrial access.
Unlike hinged doors, a commercial overhead door does not require a large floor-level swing zone. Sectional panels travel upward through guided tracks, then continue below ceiling structure. This movement keeps entrance areas clear while supporting wide vehicle, pallet, equipment, or material access.
Freezewize Cooling System customizes each Commercial Overhead Door according to clear opening dimensions, traffic frequency, insulation requirement, building geometry, operating method, wind exposure, plus surrounding workflow.
Commercial Overhead Door Specifications
| Technical Feature | Freezewize Specification |
|---|---|
| Product Type | Commercial Overhead Door |
| Door Configuration | Industrial sectional overhead door |
| Primary Applications | Warehouses / Logistics Centers / Loading Docks / Industrial Buildings |
| Operation | Manual or motorized |
| Panel Construction | Double-wall steel sandwich panels |
| Insulating Core | High-density polyurethane foam |
| PU Density | 40–45 kg/m³ |
| Thermal Conductivity | ≤ 0.022 W/m·K |
| 40 mm Thickness | R-12 |
| 50 mm Thickness | R-16 |
| 60 mm Thickness | R-20 |
| U-Value at 60 mm | Approx. 0.30 W/m²K |
| Surface Options | Galvanized steel / Pre-painted steel / Aluminum panels |
| Rail System | Heavy-duty vertical and horizontal galvanized steel rails |
| Spring System | High-cycle torsion spring balancing system |
| Sealing System | Flexible perimeter seals with bottom seal |
| Manual Operation | Chain hoist |
| Motorized Operation | Electric motor with remote control |
| Safety Systems | Fall arrest / Safety sensors / Spring-break protection |
| Operating Range | −20°C to +50°C / −4°F to 122°F |
| Wind Protection | Reinforced panel construction |
| Production | Custom size, panel design, plus automation options |
Sectional Overhead Movement
A commercial overhead door uses multiple horizontal door sections connected into one vertically moving assembly.
During opening, panels rise through vertical guides. Track geometry then carries door sections into an overhead position.
This movement creates an important operational advantage: valuable floor area around entrance remains available.
No large hinged leaf needs space in front of opening.
No sliding door leaf needs long lateral wall travel.
For facilities with frequent loading operations, vehicle traffic, material staging, or limited entrance space, sectional overhead movement can create a cleaner access route.
Common applications include:
- Loading docks
- Distribution centers
- Industrial warehouses
- Production buildings
- Commercial storage facilities
- Logistics terminals
- Service facilities
- Temperature-controlled work areas
- Large equipment entrances
Door movement still needs adequate headroom above opening, making ceiling geometry an important part of project planning.
Overhead Track Planning
Track configuration determines where a sectional overhead door travels after leaving its closed position.
Before production, project measurements should identify:
- Clear opening width
- Clear opening height
- Available headroom
- Ceiling elevation
- Structural beams
- Columns
- Lighting
- Cable trays
- Sprinkler lines
- Ventilation ducts
- Refrigeration pipework
- Electrical services
- Nearby equipment
This information matters because overhead space is rarely completely empty inside an industrial facility.
A door opening may fit perfectly between wall columns but still conflict with ceiling utilities.
For this reason, Freezewize evaluates door opening plus overhead travel zone rather than using width and height alone.
Headroom Requirements
Headroom is one of the first dimensions to confirm when specifying a commercial overhead door.
Door sections, horizontal tracks, torsion components, motor configuration, plus safety hardware all occupy space above or behind opening.
Insufficient headroom can affect:
- Track geometry
- Opening height
- Motor location
- Spring position
- Installation access
- Maintenance access
For new facilities, overhead door requirements should be included before ceiling services become fixed.
For existing warehouses, accurate site measurement becomes even more important.
Moving an electrical cable or pipe after door manufacture creates unnecessary project delay.
Correct planning avoids this conflict before production begins.
Insulated Overhead Panels
Not every industrial entrance requires the same thermal performance.
Freezewize Commercial Overhead Door uses double-wall sandwich panel construction with high-density polyurethane insulation.
PU density is 40–45 kg/m³, while specified thermal conductivity is ≤ 0.022 W/m·K.
Available configurations include:
40 mm — R-12
Suitable where moderate insulation supports commercial or industrial separation.
50 mm — R-16
Provides increased thermal resistance for buildings requiring stronger environmental separation.
60 mm — R-20
Offers highest published insulation level within current Commercial Overhead Door range.
At 60 mm, specified U-value is approximately 0.30 W/m²K.
Insulation selection should reflect actual operating environment rather than automatically choosing maximum thickness.
Consider:
- Interior temperature
- Exterior temperature
- Door opening frequency
- Opening duration
- Building use
- Climate exposure
- Heating or cooling conditions
- Required environmental separation
A heavily insulated door left open for long loading periods still creates a large exposed opening.
Panel insulation and traffic management need to work together.
Loading Dock Access
Loading docks are one of the strongest applications for a commercial overhead door.
Dock entrances frequently need to accommodate:
- Trucks
- Pallets
- Forklifts
- Pallet jacks
- Warehouse carts
- Product cages
- Material-handling equipment
Clear opening dimensions need to reflect actual load movement.
A door specified only from architectural drawings may technically fit the wall but still create poor warehouse operation.
Useful loading-dock measurements include:
- Vehicle width
- Vehicle height
- Forklift mast height
- Pallet dimensions
- Product overhang
- Dock equipment
- Turning angle
- Safety clearance
- Traffic direction
Freezewize custom manufacturing allows door dimensions to follow working access requirements rather than forcing traffic through a standard opening.
Warehouse Traffic Flow
A warehouse entrance affects much more than access.
Door position can influence:
- Forklift routes
- Loading speed
- Staging zones
- Vehicle queues
- Pedestrian movement
- Rack placement
- Product handling
- Safety separation
A commercial overhead door works best when opening position follows warehouse traffic logic.
Consider a door installed directly opposite a main forklift aisle.
This configuration can create direct movement between loading bay and storage area.
Move that same door sideways behind a structural obstruction and every forklift may need an unnecessary turn.
Door selection therefore includes where opening sits, not only what door fits inside it.
Door Opening Size
Larger is not always better.
An oversized industrial overhead door increases:
- Panel area
- Door weight
- Track load
- Spring demand
- Structural requirements
- Air exchange
- Wind exposure
- Installation complexity
An undersized opening creates different problems:
- Restricted forklift movement
- Vehicle clearance risk
- Product impact
- Slower loading
- Repeated edge damage
Correct opening size provides required access plus reasonable safety clearance without creating unnecessary exposed area.
Project measurement should start with largest expected vehicle, product, or equipment movement.
Torsion Spring Balance
Large sectional doors carry significant moving weight.
Freezewize uses a high-cycle torsion spring balancing system to support Commercial Overhead Door movement.
Spring balance reduces effective operating effort by counteracting door weight during opening and closing cycles.
Correct spring configuration affects:
- Manual operating force
- Motor load
- Opening consistency
- Closing behavior
- Hardware wear
- Long-term reliability
Spring components experience repeated mechanical cycles.
Traffic frequency therefore needs to be considered when selecting a commercial sectional door.
An entrance operating several times per day has different duty requirements from a loading facility running continuous shifts.
High-Cycle Door Use
Cycle count is an important industrial door specification.
A cycle normally consists of one complete opening plus closing sequence.
High-traffic logistics facilities may generate many more cycles than storage buildings with occasional access.
Before selecting a Commercial Overhead Door, estimate:
- Cycles per hour
- Peak loading periods
- Operating shifts
- Weekend use
- Vehicle volume
- Personnel access
- Seasonal workload
Higher cycle frequency places more demand on:
- Springs
- Rollers
- Tracks
- Hinges
- Motor systems
- Seals
- Safety devices
Specifying traffic conditions during project stage produces a more realistic door configuration.
Manual or Motorized
Freezewize Commercial Overhead Door supports both manual chain-hoist operation and electric motor operation with remote control.
Manual Chain Hoist
Manual operation can suit facilities with:
- Lower traffic
- Occasional access
- Controlled operation
- Reduced automation requirements
A chain hoist provides mechanical assistance for moving larger sectional doors.
Motorized Operation
Electric operation becomes more relevant when:
- Traffic frequency increases
- Door dimensions increase
- Vehicle access is common
- Remote opening adds operational value
- Repeated manual handling becomes inefficient
Automation should follow use case rather than being selected only because motorized operation appears more advanced.
A low-cycle storage entrance may work efficiently with manual operation.
A busy logistics door may justify motorization immediately.
Remote Door Access
Remote control adds practical value where operators approach opening from vehicles or equipment.
A forklift driver may activate a commercial overhead door before reaching entrance rather than stopping to operate wall controls.
This can improve traffic continuity.
Remote access planning still needs control discipline.
Facilities should consider:
- Authorized users
- Activation distance
- Line of sight
- Door visibility
- Pedestrian routes
- Vehicle approach
- Closing controls
Automatic operation needs to remain predictable around mixed personnel and equipment traffic.
Safety Device Integration
Large overhead doors move significant mass.
Safety systems therefore form an important part of Commercial Overhead Door configuration.
Freezewize specifications include:
- Fall arrest device
- Safety sensors
- Spring-break protection
Each system addresses a different risk.
Fall Arrest
Helps prevent uncontrolled downward movement under specified failure conditions.
Safety Sensors
Support detection around door movement zones.
Spring-Break Protection
Provides additional protection if torsion spring failure occurs.
Safety design should work together with maintenance, correct installation, operator training, plus clear traffic routes.
No individual device replaces complete safe operation.
Bottom Seal Performance
Floor contact creates one of the most difficult sealing points on a large industrial entrance.
Freezewize Commercial Overhead Door uses flexible perimeter seals plus a bottom seal.
Lower sealing performance depends partly on floor condition.
Potential problems include:
- Uneven concrete
- Broken slab edges
- Drain channels
- Debris
- Ice
- Excessive floor slope
- Damaged seal material
A high-quality bottom gasket cannot fully seal against a severely uneven floor.
Before installation, finished floor condition should be checked across complete door width.
This simple step can prevent recurring air or dust gaps later.
Perimeter Air Leakage
Insulated panels receive much attention, but perimeter leakage can reduce real entrance performance.
Check:
- Side seals
- Head seal
- Bottom seal
- Section joints
- Track alignment
- Closing position
A commercial overhead door needs consistent compression around closed perimeter.
If one side remains slightly elevated or tracks are misaligned, local leakage may continue despite strong panel insulation.
This is another reason installation quality matters as much as published R-value.
Section Joint Performance
A sectional door contains multiple horizontal joints because individual panels need to articulate during overhead travel.
These joints need to move repeatedly while maintaining structural continuity.
Long-term performance depends on:
- Panel alignment
- Joint condition
- Hardware fastening
- Roller movement
- Track alignment
- Impact exposure
Damage to one section can affect more than appearance.
A bent panel or distorted joint may influence door movement through curved track sections.
Routine inspection should therefore look at full door assembly, not only motor or springs.
Wind Exposure
Exterior industrial doors can face significant wind pressure.
Freezewize Commercial Overhead Door uses reinforced panel construction for wind-exposed applications.
Wind-related project planning should consider:
- Building location
- Door dimensions
- Exterior exposure
- Opening orientation
- Local design requirements
- Structural support
- Panel configuration
Larger openings create greater exposed surface area.
A sheltered internal warehouse door has different environmental demand from a large exterior entrance facing prevailing winds.
Wind exposure should therefore be identified before final manufacturing configuration.
Sectional vs Hinged Access
Overhead and hinged doors use very different movement geometry.
| Project Requirement | Commercial Overhead Door | Hinged Door |
|---|---|---|
| Large vehicle access | Strong choice | Limited |
| Forklift movement | Strong choice | Application dependent |
| Floor swing area | Not required | Required |
| Vertical opening | Yes | No |
| Wide industrial entrance | Strong choice | Possible with double leaves |
| Personnel-only access | Possible | Often more practical |
| Loading dock | Primary application | Less typical |
| Overhead clearance required | Yes | No |
| Large material flow | Strong choice | Application dependent |
A personnel entrance does not automatically need an overhead system.
A commercial overhead door becomes more useful as vehicle access, opening width, loading operations, or material movement become dominant.
Insulated vs Non-Insulated
Some industrial openings mainly provide physical access.
Others separate spaces with different temperature conditions.
An insulated overhead door becomes more valuable where interior environmental control matters.
Insulation is especially relevant in:
- Temperature-controlled warehouses
- Heated industrial buildings
- Cooled work areas
- Food logistics
- Protected storage
- Commercial facilities with conditioned interiors
Non-insulated construction may suit applications where thermal separation is not important.
Door choice should reflect building operation, not one universal specification.
Temperature-Controlled Facilities
Freezewize Commercial Overhead Door has a published operating range of −20°C to +50°C (−4°F to 122°F).
This supports use across many industrial environments.
However, operating temperature range should not be confused with a dedicated deep-freezer cold room door specification.
Commercial Overhead Door primarily serves large industrial and commercial access.
For highly controlled low-temperature freezer entrances, dedicated Freezewize freezer-door products may provide a more application-specific solution.
This distinction keeps product selection technically clear while preventing unnecessary overlap between product pages.
Loading Efficiency
Door opening speed is only one part of loading efficiency.
Poor loading workflow can keep even a fast door open unnecessarily.
Operational delays may come from:
- Product not prepared
- Forklift waiting
- Blocked dock
- Vehicle misalignment
- Pedestrian conflict
- Controls positioned poorly
- Staging area congestion
A commercial overhead door performs best when surrounding loading process is planned as one system.
Door specification should therefore consider what happens immediately before, during, plus after each opening cycle.
Maintenance Access
Industrial door hardware needs regular inspection.
Maintenance planning should keep access available around:
- Springs
- Tracks
- Rollers
- Hinges
- Motor
- Safety sensors
- Cables
- Bottom seal
- Side seals
Do not bury critical service components behind permanent ceiling construction or inaccessible utility routes.
A door that is difficult to service may eventually create longer downtime even if original hardware quality is strong.
Service access belongs in initial layout planning.
Door Inspection Points
Routine Commercial Overhead Door inspection can focus on several visible indicators.
Track Alignment
Look for deformation, loose fixings, or unusual roller marks.
Springs
Check visible damage, abnormal movement, plus balance behavior.
Panels
Inspect dents, impact damage, plus joint alignment.
Seals
Look for tears, compression loss, plus floor gaps.
Rollers
Listen for irregular noise or resistance.
Safety Systems
Confirm devices remain functional through planned maintenance procedures.
Motor Operation
Watch for inconsistent starts, stops, or movement.
Small changes often provide early warning before complete door failure.
Impact Damage Control
Warehouses expose doors to vehicle and material impact.
Common impact points include:
- Lower panels
- Vertical tracks
- Bottom seal
- Door jamb areas
- Control stations
A forklift strike may distort one component without immediately preventing operation.
Continuing to operate a damaged door can transfer stress into tracks, rollers, or panel joints.
After significant impact, door geometry should be inspected before normal operation resumes.
Retrofit Overhead Doors
Replacing an existing overhead door requires more than measuring old door leaf.
Existing buildings may include:
- Non-square openings
- Modified steelwork
- Low headroom
- Existing tracks
- Electrical limitations
- Ceiling obstructions
- Uneven floors
- Damaged jambs
Retrofit measurements should include:
- Structural opening width
- Structural opening height
- Headroom
- Side room
- Backroom depth
- Ceiling height
- Floor level
- Structural support
- Electrical supply
- Existing equipment
Accurate retrofit surveying reduces field modifications after new door arrives.
Commercial Overhead Door Selection
Correct commercial overhead door selection begins with facility operation.
Opening Dimensions
Measure clear width plus height required by largest vehicle or load.
Traffic Frequency
Estimate daily cycle count and peak operating periods.
Insulation Requirement
Determine whether interior temperature control justifies 40, 50, or 60 mm insulated panels.
Operating Method
Choose manual chain hoist or motorized operation according to traffic.
Headroom
Confirm space for tracks, springs, motor, plus service access.
Wind Exposure
Identify exterior pressure conditions before panel configuration.
Floor Condition
Bottom seal needs a suitable closing surface.
Safety Requirements
Evaluate people, vehicles, visibility, plus movement routes.
Surface Material
Select galvanized steel, pre-painted steel, or aluminum panels according to project conditions.
Building Services
Check lighting, ducts, pipes, sprinkler systems, plus electrical routes around overhead travel.
These details produce a commercial overhead door configured for actual operation rather than only architectural opening dimensions.
Custom Overhead Door
Freezewize Cooling System custom manufactures Commercial Overhead Door systems according to project requirements.
Customization can include:
- Opening width
- Opening height
- 40 / 50 / 60 mm panel thickness
- Panel surface
- Track geometry
- Manual chain operation
- Electric motor operation
- Remote control
- Safety sensors
- Structural reinforcement
- Wind resistance
- Perimeter sealing
- Bottom sealing
- Automation requirements
Project-based manufacturing helps align door movement with building structure, access route, plus daily traffic.
Complete Facility Integration
Freezewize Cooling System supplies the Commercial Overhead Door as an individual industrial access system or coordinates it within larger cold storage and industrial refrigeration projects.
Turnkey cold-storage scope includes:
- Project design
- Cooling-load calculation
- Insulated cold room panels
- Cold room doors
- Industrial refrigeration systems
- Electrical control systems
- Automation
- Installation
- Testing
- Commissioning
- Final handover
For temperature-controlled warehouse projects, this allows overhead access, insulated structure, refrigeration capacity, electrical control, plus logistics flow to be evaluated together.
For warehouses, logistics centers, loading docks, production facilities, distribution buildings, or commercial projects requiring wide vertical access, contact Freezewize Cooling System to specify a commercial overhead door around your opening size, traffic frequency, insulation requirement, and building geometry.