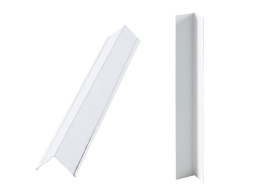





Cold Room Ceiling T-Hanger
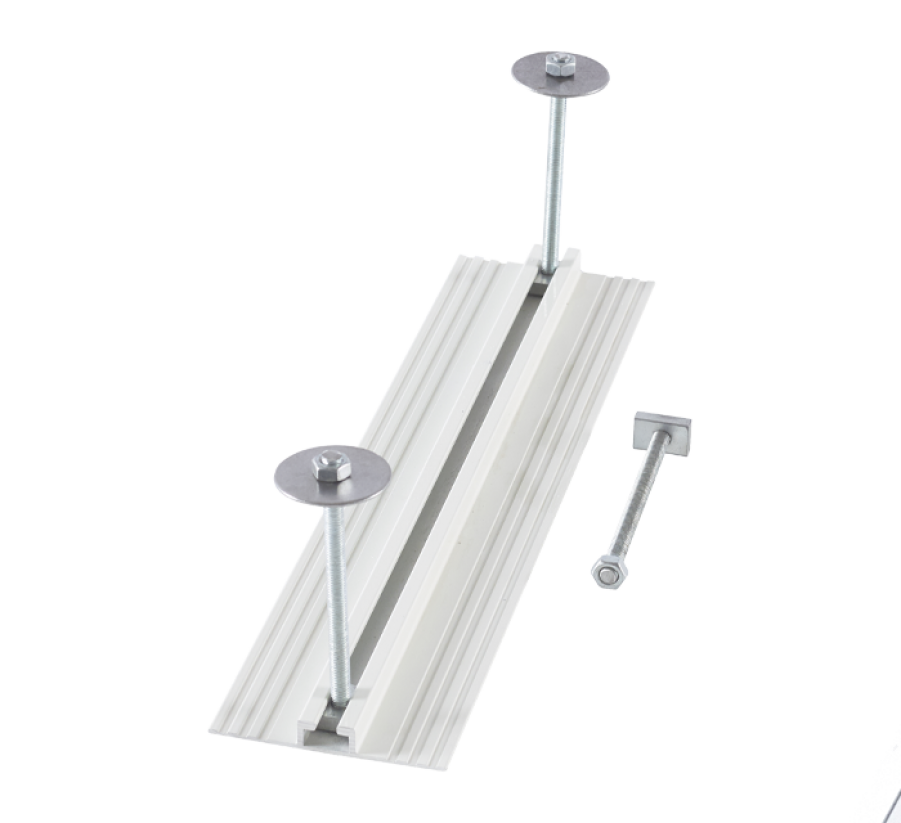
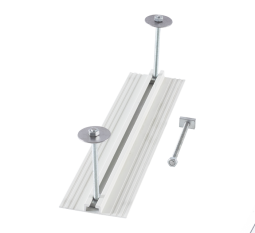
A cold room ceiling hanger is a structural suspension component used to support insulated cold room ceiling panels from a suitable building structure above the refrigerated enclosure. It helps transfer ceiling-panel weight toward engineered support points while maintaining panel alignment across larger suspended ceilings.
Freezewize Cold Room Ceiling T-Hanger systems are designed for walk-in coolers, walk-in freezers, food processing rooms, refrigerated warehouses, cold chain facilities, pharmaceutical cold rooms, and industrial cold storage projects where ceiling panels require additional overhead support.
A ceiling T-hanger is not an insulation product or decorative trim. Its primary role is structural ceiling support.
Correct design depends on ceiling-panel span, panel construction, room dimensions, support spacing, attachment points, building structure, and any additional overhead loads.
Ceiling Hanger Basics
Cold room ceiling panels form the insulated upper boundary of refrigerated space.
As room dimensions increase, unsupported ceiling spans can become more demanding.
A cold room ceiling hanger creates a controlled connection between ceiling-panel support points and suitable structure above.
A simplified load path is:
Building Structure
↓
Suspension Hardware
↓
Ceiling T-Hanger
↓
Insulated Ceiling Panels
Every part of this path must be suitable for the load it carries.
Hanger Configuration
| Technical Feature | Freezewize Configuration |
|---|---|
| Product Type | Cold Room Ceiling T-Hanger |
| Primary Function | Suspended ceiling-panel support |
| Application | Insulated cold room ceilings |
| Cold Room Type | Cooler / Freezer / Cold Storage |
| Support Type | Overhead suspension |
| Panel Integration | Modular insulated ceiling panels |
| Hanger Spacing | Engineering-based |
| Ceiling Span | Project-specific |
| Building Attachment | Suitable structural support required |
| Additional Loads | Separate evaluation required |
| Suspension Detail | Project-specific |
Exact dimensions, material, suspension hardware, attachment method, spacing, and allowable load should be determined according to project design.
Structural Support Role
A ceiling hanger can help:
- Support ceiling-panel weight
- Control ceiling sag
- Maintain panel alignment
- Stabilize long ceiling runs
- Support panel-joint geometry
- Transfer load toward overhead structure
The hanger works as part of a system.
One isolated strong hanger does not make an entire ceiling safe.
Ceiling Span
Span is the distance a panel extends between support points.
Allowable span depends on:
- Panel thickness
- Panel construction
- Panel length
- Self-weight
- Joint orientation
- Support spacing
- Additional loads
An important distinction is:
Panel length is not the same as allowable structural span.
A panel may physically reach across a room without being suitable to remain unsupported across that entire distance.
Sag Control
Long ceiling spans can develop deformation if support is insufficient.
Excessive sag can affect:
- Panel joints
- Ceiling level
- Wall-ceiling sealing
- Service penetrations
- Visual alignment
- Long-term stability
A properly designed hanger system distributes weight across multiple support points.
Sag should be addressed during design rather than repaired after installation.
Panel Joint Support
Ceiling-panel joints can become important support locations.
Hanger layout may be coordinated with panel seams depending on project configuration.
This can help maintain:
- Joint alignment
- Ceiling level
- Panel connection stability
Support locations should follow the ceiling-panel layout rather than being placed randomly.
Hanger Spacing
There is no single hanger spacing suitable for every cold room.
Spacing depends on:
- Ceiling span
- Panel type
- Panel thickness
- Room width
- Ceiling weight
- Joint location
- Structural support above
- Suspension hardware
- Additional loads
For this reason, one universal spacing value should not be published for all projects.
Building Structure
A ceiling hanger transfers load into the host building.
Suitable support can include engineered:
- Steel structure
- Structural framing
- Concrete elements
- Verified roof members
Decorative ceilings, lightweight cladding, or unverified roof elements should not be treated as structural support.
Building capacity must be confirmed before suspension.
Suspension Hardware
Suspended ceiling systems can use project-specific support hardware between the building structure and ceiling hanger.
The suspension arrangement may also allow height adjustment during installation.
Adjustment helps establish:
- Correct ceiling elevation
- Level panel surface
- Consistent wall-ceiling connection
- Balanced load distribution
Exact rod, cable, fastener, or hardware specifications should be defined by project engineering.
Ceiling Level
A suspended cold room ceiling needs consistent elevation.
Poor leveling can lead to:
- Panel steps
- Uneven joints
- Wall-ceiling gaps
- Door-height conflicts
- Service-penetration problems
Level should be checked throughout installation rather than only after full ceiling assembly.
Load Distribution
The T-hanger system distributes ceiling weight toward multiple support points.
Good load distribution prevents excessive load concentration.
Design should consider:
- Total ceiling area
- Ceiling-panel weight
- Number of supports
- Support spacing
- Building attachment positions
The complete ceiling support network matters more than one individual hanger.
Additional Loads
Cold room ceilings often share overhead space with:
- Refrigeration piping
- Cable trays
- Lighting
- Sprinklers
- Drain lines
- Electrical conduits
- Sensors
- Evaporators
These loads should not automatically be supported by the ceiling hanger system.
Additional equipment may require independent structural support.
Evaporator Support
Evaporators create concentrated loads.
They can also introduce:
- Vibration
- Piping forces
- Drainage loads
- Service loads
Evaporator weight should not automatically be transferred into insulated ceiling panels or T-hanger profiles.
Independent support may be required according to project design.
Walkable Ceiling Limits
A suspended cold room ceiling should not automatically be considered a walkable platform.
Personnel create concentrated and dynamic loads that differ greatly from distributed panel self-weight.
Unless specifically engineered for that purpose, technicians should use suitable independent access equipment.
A simple rule is:
Supported ceiling does not automatically mean walkable ceiling.
Cooler Applications
Cold Room Ceiling T-Hangers can support insulated ceiling construction in:
- Walk-in coolers
- Restaurants
- Supermarkets
- Hotels
- Foodservice facilities
- Produce storage
- Dairy rooms
- Beverage cold rooms
Support requirements follow structural geometry rather than temperature alone.
Freezer Applications
Freezer ceilings add stronger thermal and moisture considerations.
Design should coordinate:
- Ceiling joints
- Insulation continuity
- Vapor control
- Suspension penetrations
- Condensation risk
- Wall-ceiling transitions
Structural support and thermal-envelope detailing need to work together.
Ceiling Panel vs T-Hanger
These are separate products.
Cold Room Ceiling Panel
Provides:
- Thermal insulation
- Refrigerated enclosure
- Interior ceiling surface
Cold Room Ceiling T-Hanger
Provides:
- Structural suspension
- Load transfer
- Ceiling alignment
- Span support
A stronger hanger does not increase insulation value.
A thicker panel does not automatically eliminate all support requirements.
Thermal Bridge Awareness
Metal support components conduct heat more readily than insulation.
Connection details should therefore avoid unnecessary thermal paths through the refrigerated enclosure.
Risk depends on:
- Hanger geometry
- Ceiling temperature
- Ambient conditions
- Penetration detail
- Insulation continuity
Structural support and thermal design must be coordinated.
Condensation Around Hangers
Moisture around hanger points can indicate:
- Air leakage
- Thermal bridging
- Missing insulation
- Poor sealing
- High humidity
- Water from another building service
Repeated condensation should be diagnosed rather than hidden with additional sealant.
Large Cold Rooms
Large refrigerated spaces often benefit from overhead suspension because interior posts can interfere with:
- Forklift traffic
- Racking
- Pallet storage
- Processing lines
- Product movement
Where the building structure permits, suspended ceiling support can help preserve clear floor space.
Food Processing Rooms
Food processing facilities may also benefit from overhead ceiling suspension.
Internal posts can disrupt:
- Production flow
- Sanitation
- Equipment layout
- Material handling
Suspension details still need careful coordination around hygiene, moisture, and service penetrations.
Ceiling Penetrations
Any penetration through insulated ceiling construction can become a potential air or moisture path.
Penetration detailing should control:
- Air leakage
- Moisture movement
- Thermal bridging
- Condensation
Structural hardware should not compromise enclosure continuity.
Wall-Ceiling Alignment
Hanger adjustment affects perimeter connection.
If ceiling sits too high or too low, wall-ceiling transitions can become difficult to seal and finish.
Correct elevation helps maintain:
- Panel alignment
- Perimeter sealing
- Clean internal transitions
Support Planning
A practical planning sequence includes:
- Confirm room dimensions.
- Determine ceiling-panel orientation.
- Identify panel joints.
- Verify building support structure.
- Define hanger locations.
- Coordinate overhead services.
- Establish suspension elevations.
- Install ceiling panels.
- Adjust level.
- Inspect final alignment.
Support planning should happen before ceiling-panel installation.
Retrofit Projects
Existing buildings require additional investigation.
Before designing a hanger system, review:
- Existing structure
- Ceiling height
- Roof framing
- Utilities
- Sprinklers
- HVAC
- Cable trays
- Refrigeration piping
- Available support points
Existing services can conflict with hanger locations.
Overhead Clearance
Suspended ceilings need enough space above panels for:
- Suspension hardware
- Adjustment
- Structural connections
- Electrical services
- Refrigeration piping
- Maintenance where required
Cold room height should therefore be coordinated with building height early.
Installation Control
Key installation checks include:
- Hanger position
- Attachment quality
- Vertical suspension alignment
- Ceiling level
- Panel-joint alignment
- Balanced support
- Structural connection
Suspension should not pull panels laterally unless design specifically requires it.
Uneven Support
If one hanger carries substantially more load than neighboring supports, stress distribution becomes uneven.
Leveling should be performed gradually across the complete ceiling.
Loose or overloaded support points should be corrected before final commissioning.
Maintenance Inspection
Periodic visual inspection can identify:
- Loose connections
- Corrosion
- Bent hardware
- Ceiling sag
- Uneven joints
- Moisture
- Structural changes above room
Unexpected ceiling movement should be investigated rather than corrected by tightening one hanger without reviewing complete load distribution.
Service Coordination
Ceiling hangers often share space with:
- Refrigeration piping
- Electrical trays
- Sprinklers
- Lighting
- Drain lines
- Building beams
Hanger locations should not be moved casually in the field because another service blocks the planned point.
Any change can affect support spacing and load distribution.
Hanger Selection
Correct cold room ceiling hanger design requires:
- Room dimensions
- Ceiling-panel type
- Panel orientation
- Ceiling span
- Building structure
- Suspension height
- Additional loads
- Cooler or freezer duty
- Moisture conditions
- Overhead services
These inputs provide the basis for a safe and coordinated support system.
Product Role
Within Freezewize Cold Room Accessories:
- Cold Room Ceiling T-Hanger — suspended ceiling support
- Cold Room Hygienic Profiles — hygienic transitions
- Cold Room U-Channel Profile — panel base positioning
- Cold Room Internal Profiles — interior finishing
- Cold Room External Profiles — exterior finishing
- Stainless Steel Cold Room Shelving — storage organization
The T-hanger has one clear role:
Support insulated cold room ceiling panels through an engineered overhead suspension system.
Turnkey Ceiling Integration
Freezewize Cooling System supplies Cold Room Ceiling T-Hanger systems individually or integrates suspended ceiling support into complete cold room projects.
Turnkey scope includes:
- Project design
- Cold room layout
- Ceiling-panel planning
- Ceiling support coordination
- Wall panels
- Cold room doors
- Refrigeration systems
- Electrical controls
- Installation
- Testing
- Commissioning
- Final handover
For walk-in coolers, walk-in freezers, food processing rooms, refrigerated warehouses, pharmaceutical cold rooms, or industrial cold storage facilities, Freezewize Cooling System can coordinate cold room ceiling hanger requirements around actual span, panel layout, building support conditions, and room geometry.