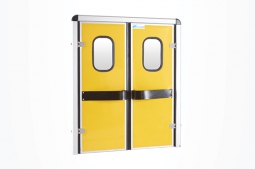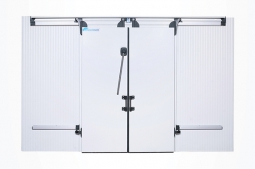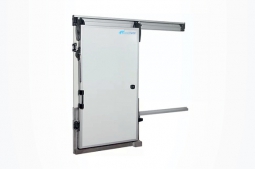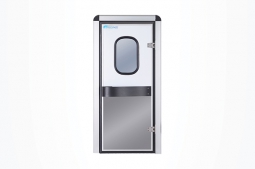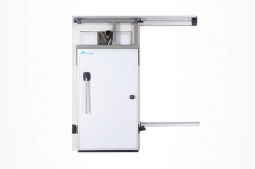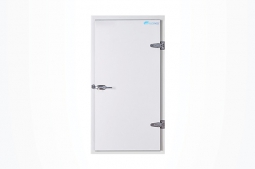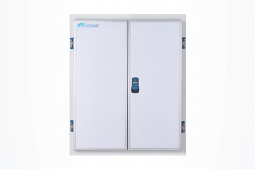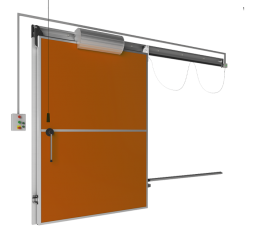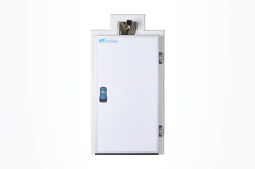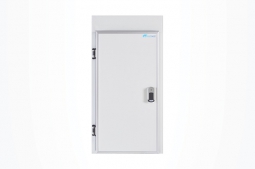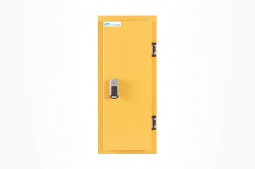





Monorail Hinged Cold Room Door
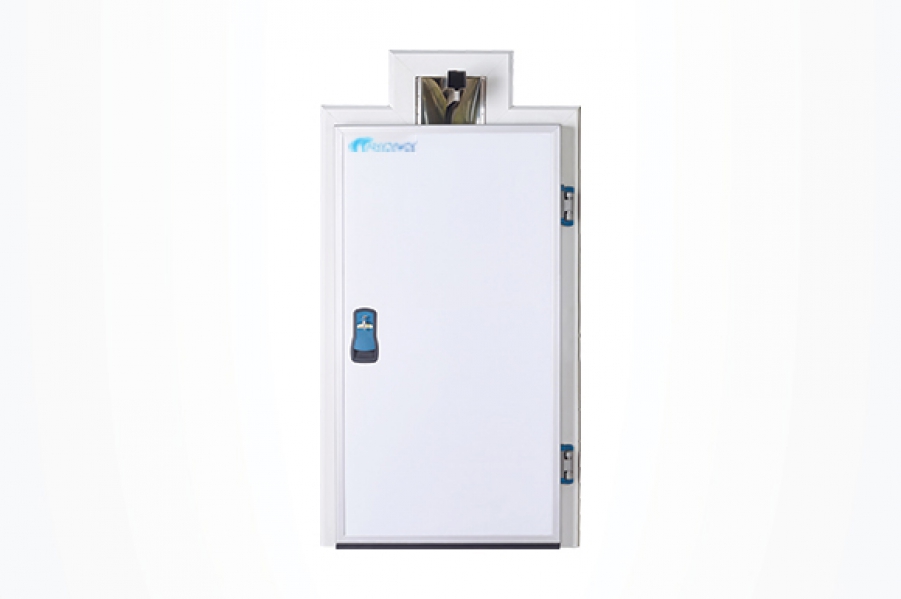
A monorail hinged cold room door is an insulated refrigerated door designed for cold rooms where an overhead meat rail or monorail conveyor passes directly through the entrance. Freezewize Monorail Hinged Cold Room Doorcombines hinged access, precision-cut rail passage, polyurethane insulation, thermal sealing, heavy-duty adjustable hinges, plus low-temperature protection for meat processing, carcass chilling, refrigerated production, walk-in coolers, freezer rooms, and industrial cold storage facilities.
Unlike a standard hinged cold room door, a monorail cold room door must accommodate two movements at the same opening: suspended product movement along an overhead rail plus door-leaf movement around that rail path. Correct rail clearance, swing geometry, upper sealing, insulation thickness, product dimensions, and operating temperature therefore need to be engineered together.
Monorail Hinged Door Specifications
| Technical Feature | Freezewize Specification |
|---|---|
| Product Type | Monorail Hinged Cold Room Door |
| Door Configuration | Single-leaf insulated hinged monorail door |
| Primary Applications | Meat processing / Carcass chilling / Cold storage |
| Cold Room Use | Walk-In Cooler / Walk-In Freezer / Industrial Cold Room |
| Rail Integration | Precision-cut monorail guide with thermal sealing sleeve |
| Insulation Core | High-density polyurethane foam |
| PU Density | 40–45 kg/m³ |
| Thermal Conductivity | ≤ 0.022 W/m·K |
| 80 mm Thickness | R-20 |
| 100 mm Thickness | R-25 |
| 120 mm Thickness | R-30 |
| U-Value at 120 mm | Approx. 0.18 W/m²K |
| Surface Options | AISI 304 stainless steel / Pre-painted galvanized steel |
| Frame Construction | Insulated aluminum / Stainless steel |
| Hinge System | Heavy-duty adjustable industrial hinges |
| Sealing System | Magnetic seal with compression seal |
| Operating Range | +2°C to −40°C / 35.6°F to −40°F |
| Low-Temperature Protection | Heated frame and anti-condensation option |
| Air Sealing | Multi-point industrial thermal sealing |
| Manufacturing | Customized according to monorail track dimensions |
Monorail Cold Room Access
A conventional cold room entrance creates a complete opening through an insulated wall.
A monorail cold room door creates a more complex transition because an overhead rail remains inside that opening.
Meat processing facilities often transport carcasses or suspended products through several temperature-controlled zones without removing them from the rail system.
Possible routes include:
- Processing to carcass chilling
- Chilling to cold storage
- Cold storage to cutting areas
- Processing to freezer rooms
- Refrigerated production to dispatch
- One controlled-temperature zone to another
A Monorail Hinged Cold Room Door allows this overhead route to continue while maintaining an insulated cold room boundary around the rail passage.
Door design therefore starts with monorail geometry, not only wall opening dimensions.
Meat Rail Door Design
A meat rail door needs enough clearance for every moving element using the overhead system.
Rail width alone is not sufficient.
Project measurements should consider:
Rail Centerline
Exact rail position relative to door frame.
Rail Height
Vertical level of monorail track above finished floor.
Hook Position
Lowest hanging point and hook geometry.
Carrier Width
Rollers, brackets, hangers, plus rail hardware may extend beyond track centerline.
Suspended Product Width
Carcass dimensions may be wider than transport hardware.
Product Sway
Suspended loads can move laterally during pushing, stopping, or direction changes.
Operator Position
Personnel guiding product need safe working clearance beside suspended loads.
A custom meat rail hinged door needs to accommodate this complete movement envelope.
Designing only around static rail dimensions can create repeated contact near door head, frame, gasket, or suspended product path.
Hinged Monorail Movement
A hinged monorail door uses a conventional swing movement rather than horizontal sliding travel.
This configuration becomes useful where facility layout provides sufficient swing clearance but limited lateral wall space.
Unlike a monorail sliding door, no long door-travel area is required beside the opening.
That difference can matter when:
- Wall space is limited
- Refrigeration equipment occupies nearby wall area
- Processing equipment sits beside opening
- Structural columns restrict sliding travel
- Adjacent panel sections are too short for a sliding leaf
- Simple hinged operation is preferred
A monorail hinged cold room door still requires careful swing planning because door movement must remain outside suspended-product traffic.
Door Swing Exclusion
Swing clearance becomes more important around a monorail than around many standard cold room entrances.
A hanging carcass, rail carrier, worker, or cart should not occupy the same space required for door movement.
Project design needs a clear door swing exclusion zone.
This zone should consider:
- Full leaf swing
- Door thickness
- Handle projection
- Suspended product width
- Product sway
- Cart approach
- Operator standing area
- Rail direction
- Nearby equipment
- Cleaning access
A door that structurally fits an opening but conflicts with carcass movement creates operational delays.
Correct geometry allows personnel to use the Monorail Hinged Cold Room Door without stopping or repositioning suspended loads unnecessarily.
Carcass Rail Clearance
A carcass rail door needs consistent clearance around moving product.
Carcass dimensions can change according to product type, processing stage, hook arrangement, plus facility workflow.
A doorway handling beef carcasses may require different movement clearance from an opening used for lamb, sheep, goat, or smaller suspended products.
Important dimensions include:
- Maximum carcass width
- Maximum suspended depth
- Lowest product point
- Hook height
- Carrier width
- Side movement
- Rail switching points
- Curved approaches
Freezewize manufactures each monorail hinged cold room door around project-specific monorail dimensions rather than one standard rail opening.
This becomes especially important where rail approaches the door at an angle or where switches and bends sit close to the cold room entrance.
Upper Rail Sealing
The upper rail passage is one of the most sensitive areas in any monorail cold room door.
A conventional insulated door can seal continuously around its perimeter.
A monorail penetration interrupts that continuity.
Without proper detailing, an oversized rail opening can allow uncontrolled air movement around the track.
Possible consequences include:
- Warm air infiltration
- Cold air loss
- Condensation
- Frost formation
- Moisture accumulation
- Temperature fluctuation
- Increased refrigeration demand
- Hygiene problems around difficult-to-clean gaps
Freezewize uses a precision-cut rail guide with thermal sealing sleeve to integrate monorail passage with insulated door construction.
Upper sealing needs enough clearance for rail equipment while avoiding unnecessarily large open gaps.
Insulated Monorail Door
A monorail hinged cold room door still performs as part of the cold room thermal envelope.
Freezewize uses high-density polyurethane insulation with 40–45 kg/m³ density and thermal conductivity of ≤ 0.022 W/m·K.
Available insulation options include:
80 mm — R-20
Suitable for selected chilled and refrigerated monorail applications.
100 mm — R-25
Provides increased thermal resistance for demanding cold room environments.
120 mm — R-30
Designed for stronger thermal separation, including low-temperature configurations.
At 120 mm thickness, specified U-value is approximately 0.18 W/m²K.
Door thickness should correspond with:
- Room temperature
- Cold room panel thickness
- Ambient temperature
- Humidity
- Opening frequency
- Rail traffic
- Refrigeration capacity
- Product movement
Insulation thickness alone does not determine monorail door performance. Rail sealing, frame design, hinge alignment, plus operating conditions remain equally important.
Chiller and Freezer Use
Freezewize Monorail Hinged Cold Room Door supports operating conditions from approximately +2°C to −40°Cwhen configured according to project requirements.
This allows applications across both chilled and frozen environments.
Carcass Chilling
Positive-temperature rooms used after processing.
Chilled Meat Storage
Controlled cold rooms handling suspended meat.
Walk-In Coolers
Refrigerated rooms connected with monorail product movement.
Freezer Rooms
Sub-zero cold storage requiring stronger insulation plus frost-control measures.
Low-Temperature Storage
Industrial applications approaching −40°C require additional attention to sealing, frame heating, condensation, plus surrounding structural conditions.
A single monorail door design should not be applied unchanged across every temperature level.
Freezer Frost Protection
Low-temperature monorail cold room door applications create greater moisture risk around rail penetration, frame, seals, plus cold structural surfaces.
Warm ambient air contains moisture. When that air reaches low-temperature surfaces, condensation can form. At freezer temperatures, moisture can freeze.
Freezewize offers:
- Heated frame
- Anti-condensation configuration
- Multi-point thermal sealing
- Magnetic compression sealing
for appropriate low-temperature applications.
Freezer design should also consider:
- Ambient humidity
- Daily rail traffic
- Door opening duration
- Product transfer frequency
- Cold room temperature
- Defrost conditions
- Floor conditions
- Refrigeration load
High rail traffic can expose a freezer entrance to more ambient air, making door operation part of overall frost-management strategy.
Meat Processing Applications
A meat rail door is primarily associated with facilities using overhead product transportation.
Typical applications include:
Beef Cold Storage
Carcasses transported on overhead rail between chilling, storage, processing, or dispatch zones.
Sheep and Goat Facilities
Suspended small-ruminant carcasses moving between controlled-temperature rooms.
Carcass Chilling Rooms
Monorail continuity allows product to enter refrigerated chilling areas without unloading from transport hooks.
Meat Processing Cold Rooms
Temperature-controlled production spaces connected by overhead product handling.
Refrigerated Holding Areas
Temporary chilled storage along processing routes.
Frozen Meat Storage
Low-temperature rooms where overhead transport continues through insulated entrances.
Freezewize supplies cold room, door, refrigeration, electrical control, installation, plus commissioning scope around these facilities. Process or slaughter machinery remains a separate system unless specifically included in an agreed project scope.
Hygienic Door Surfaces
Food processing environments require surfaces that support cleaning and long-term hygiene control.
Freezewize offers:
AISI 304 Stainless Steel
Suitable for:
- Meat processing
- Frequent cleaning
- Humid environments
- Hygiene-sensitive areas
- Corrosion exposure
Pre-Painted Galvanized Steel
Suitable for many standard commercial or industrial cold storage environments.
Surface selection needs to consider:
- Cleaning chemicals
- Washing frequency
- Moisture exposure
- Food-contact environment
- Corrosion risk
- Facility hygiene requirements
A Monorail Hinged Cold Room Door installed in an intensively washed processing zone may require a different surface specification from one used in a dry refrigerated warehouse.
Hinge Performance
Hinges carry insulated door-leaf weight while controlling swing alignment.
Freezewize uses heavy-duty adjustable industrial hinges.
Accurate hinge alignment affects:
- Door closing position
- Magnetic sealing
- Compression seal contact
- Upper monorail alignment
- Frame clearance
- Opening effort
- Long-term gasket wear
This becomes especially important because monorail doors contain a specialized upper opening.
If door leaf position changes, rail-passage geometry may no longer align exactly with designed sealing points.
Adjustable industrial hinges support accurate installation plus later correction where service conditions require it.
Hinged vs Sliding Monorail Door
Freezewize offers both hinged and sliding monorail door formats because facility geometry determines which arrangement works better.
| Project Requirement | Monorail Hinged Door | Monorail Sliding Door |
|---|---|---|
| Overhead rail passage | Yes | Yes |
| Limited lateral wall space | Strongchoice | Needs travel space |
| Limited swing clearance | Requires clearance | Strongchoice |
| Simple hinged movement | Yes | No |
| Door travel along wall | No | Yes |
| Processing equipment beside wall | Oftenuseful | Layout dependent |
| Busy floor area near opening | Layout dependent | Oftenuseful |
| Carcass rail integration | Yes | Yes |
| Adjustable hinge access | Yes | Not applicable |
| Sliding track required | No | Yes |
Neither configuration is universally better.
A monorail hinged cold room door is strongest where swing clearance is available but lateral wall travel is restricted.
A monorail sliding door becomes stronger where floor swing needs to remain clear and sufficient wall space is available.
Rail Path vs Door Path
Monorail traffic and door movement need separate paths.
This becomes especially important where staff manually guide suspended product.
Project planning should map:
Product Route
Direction carcasses travel through opening.
Door Route
Full swing area of hinged leaf.
Operator Route
Where personnel stand while moving product.
Cart Route
Any floor-level equipment crossing or approaching doorway.
Cleaning Route
Access needed during sanitation.
Service Route
Maintenance access around hinges, frame, sealing, plus rail.
Separating these routes helps reduce conflicts around a meat rail hinged door.
A doorway should not require workers to stand inside a moving door arc while controlling suspended products.
Monorail Door Hygiene
Monorail penetration creates additional surfaces near the top of a refrigerated doorway.
Hygiene planning should consider more than door-face cleaning.
Important areas include:
- Rail guide
- Upper sealing sleeve
- Frame corners
- Hinge points
- Compression seals
- Magnetic gasket
- Rail brackets
- Accessible transition surfaces
Sealing components around a monorail cold room door should remain inspectable plus cleanable.
Temporary fillers or hidden gaps around rail penetration can create difficult maintenance points.
Purpose-built monorail integration creates a more controlled interface between cold room construction and overhead transport path.
Threshold Planning
A hinged monorail opening may also carry floor-level traffic below suspended product.
Personnel, carts, cleaning equipment, or mobile tools may move through the same doorway.
Threshold planning should consider:
- Finished floor level
- Drainage
- Insulated floor construction
- Cleaning water
- Cart wheels
- Product handling
- Freezer frost
- Operator footing
Where floor traffic exists below hanging product, entrance design needs to support both vertical transport zones without creating unnecessary obstruction.
Monorail Door Selection
Correct monorail hinged cold room door specification starts with real production data.
Monorail Height
Measure track position from finished floor level.
Rail Profile
Provide rail width, carrier structure, brackets, plus surrounding hardware.
Suspended Product Dimensions
Identify maximum width, depth, plus lowest hanging point.
Opening Size
Clear width and height need to accommodate both product plus personnel movement.
Room Temperature
Chilled, frozen, plus deep-freeze applications require different insulation and frost-control strategies.
Traffic Frequency
Daily carcass movement affects door cycles plus exposure to ambient air.
Swing Clearance
Door leaf needs protected movement space.
Surface Requirement
Hygiene, cleaning, humidity, plus corrosion influence material choice.
Panel Construction
Frame geometry needs to integrate correctly with insulated cold room wall panels.
Upper Sealing
Rail transition needs enough clearance without creating an excessive open gap.
Collecting these details before manufacturing produces a meat rail door matched to actual facility operation.
Custom Monorail Door
Monorail systems rarely share identical geometry.
Freezewize Cooling System custom manufactures each Monorail Hinged Cold Room Door around project dimensions.
Custom configuration can include:
- Opening width
- Opening height
- Monorail height
- Rail centerline
- Rail guide dimensions
- Door thickness
- Surface material
- Frame construction
- Hinge configuration
- Operating temperature
- Heated frame
- Anti-condensation protection
- Sealing details
- Wall panel integration
- Installation conditions
This allows door geometry to follow actual rail infrastructure rather than forcing a facility to adapt its monorail around a standard refrigerated door.
Turnkey Cold Room Integration
Freezewize Cooling System supplies the Monorail Hinged Cold Room Door as an individual product or integrates it into complete cold storage and refrigeration projects.
Turnkey project scope includes:
- Project design
- Cooling-load calculation
- Cold room panels
- Cold room doors
- Industrial refrigeration systems
- Electrical control systems
- Automation
- Installation
- Testing
- Commissioning
- Final handover
For meat processing facilities, this integrated approach allows monorail location, door geometry, panel structure, room temperature, refrigeration capacity, electrical control, plus installation conditions to be coordinated during project design.
For carcass chilling rooms, meat cold storage, refrigerated processing areas, walk-in coolers, freezer rooms, or facilities using overhead product rails, contact Freezewize Cooling System to specify a monorail hinged cold room dooraround your rail geometry and operating conditions.