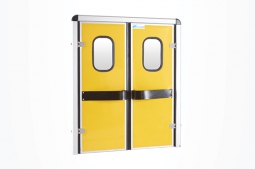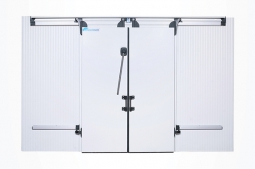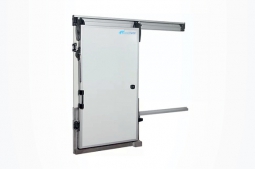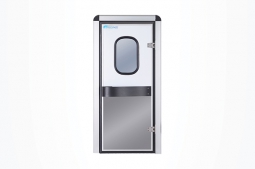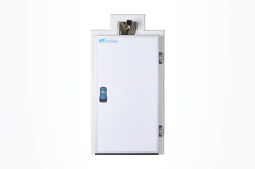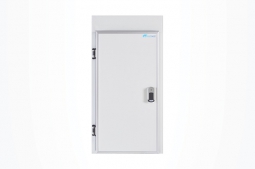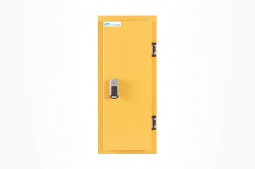





Flush-Mounted Hinged Cold Room Door
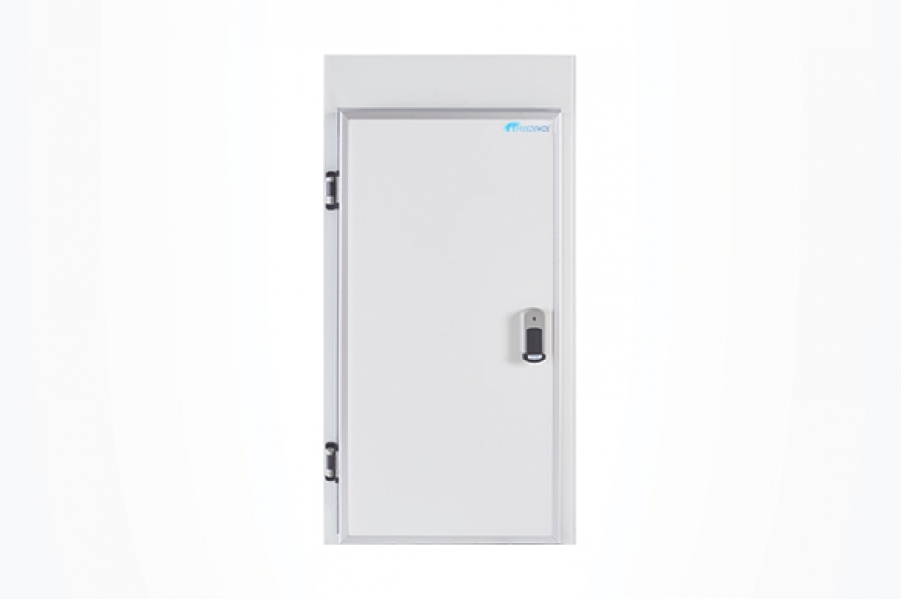
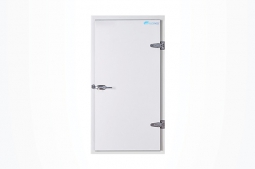
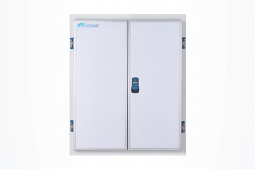
A flush mounted cold room door is an insulated hinged door designed to integrate closely with cold room wall panels, creating a cleaner door-to-panel transition with controlled sealing and minimal surface interruption. Freezewize Flush-Mounted Hinged Cold Room Door combines polyurethane insulation, recessed frame integration, heavy-duty adjustable hinges, magnetic sealing, hygienic surface options, plus freezer-ready heating configurations for walk-in coolers, walk-in freezers, food processing rooms, and industrial cold storage.
Flush-mounted construction is more than an appearance choice. Door frame depth, panel thickness, gasket compression, opening tolerance, hinge alignment, threshold position, plus wall-panel geometry need to work together. Correct integration creates a cleaner cold room entrance while supporting reliable closure and stable insulated performance.
Flush Door Specifications
| Technical Feature | Freezewize Specification |
|---|---|
| Product Type | Flush-Mounted Hinged Cold Room Door |
| Door Configuration | Flush-mounted insulated hinged door |
| Primary Application | Walk-In Cooler / Walk-In Freezer / Industrial Cold Room |
| Insulation Core | High-density polyurethane foam |
| PU Density | 40–45 kg/m³ |
| Thermal Conductivity | ≤ 0.022 W/m·K |
| 60 mm Thickness | R-15 |
| 80 mm Thickness | R-20 |
| 100 mm Thickness | R-25 |
| 120 mm Thickness | R-30 |
| U-Value at 120 mm | Approx. 0.18 W/m²K |
| Surface Options | Pre-painted galvanized steel / AISI 304 stainless steel |
| Frame Construction | Flush-mounted insulated aluminum / stainless steel |
| Hinge System | Heavy-duty adjustable industrial hinges |
| Sealing System | Magnetic seal |
| Freezer Configuration | Optional heated frame |
| Operating Range | +2°C to −40°C / 35.6°F to −40°F |
| Ice Prevention | Optional heated threshold / anti-condensation system |
| Air Sealing | High-performance multi-point thermal seal |
| Manufacturing | Custom dimensions according to project |
Flush Panel Integration
The defining feature of a flush mounted cold room door is how frame, door leaf, plus insulated wall panels meet.
A conventional framed entrance may project farther from surrounding panel surfaces. Flush-mounted construction is designed to create a more integrated transition between door opening and cold room enclosure.
This matters most where facilities prioritize:
- Cleaner wall geometry
- Reduced surface interruption
- Easier cleaning access
- Controlled gasket contact
- Consistent panel alignment
- Professional cold room finishing
- Hygiene-sensitive interiors
- Integrated modular construction
A flush door therefore needs to be specified together with panel structure.
Installing an otherwise suitable door into an incorrectly prepared panel opening can compromise the main benefit of flush construction.
Panel-Door Interface
A flush hinged cold room door should be treated as part of wall-panel construction rather than a separate accessory installed after room completion.
Several dimensions need coordination:
Panel Thickness
Frame depth needs to correspond with insulated wall thickness.
Opening Width
Clear access and structural frame dimensions need accurate planning.
Opening Height
Finished floor level needs to be included in final measurement.
Frame Position
Door frame must align correctly within wall-panel geometry.
Door Leaf Position
Leaf should sit at intended depth relative to surrounding surfaces.
Seal Compression
Gasket needs even contact around perimeter.
Threshold Level
Lower transition needs to match finished floor and door closing geometry.
These points create a simple rule:
Flush fit begins with panel accuracy.
A precisely manufactured door cannot compensate fully for an incorrectly sized, twisted, or poorly aligned opening.
Cleaner Cold Room Surfaces
Flush construction is especially useful in cold rooms where cleaning routines matter.
Raised edges, unnecessary frame projections, poorly finished transitions, plus irregular panel joints can make daily cleaning more difficult.
A flush mounted cold room door reduces visual and physical interruption around the entrance when correctly integrated.
This becomes relevant in:
- Meat processing
- Poultry facilities
- Seafood processing
- Dairy production
- Prepared food operations
- Pharmaceutical cold rooms
- Commercial kitchens
- Supermarket preparation areas
Flush construction does not make a cold room automatically hygienic.
Surface material, sealing condition, cleaning procedure, drainage, maintenance, plus installation quality remain important.
Its advantage is creating a more controlled door-to-wall transition with fewer unnecessary projection points around the opening.
Insulated Flush Door
A flush finish still needs strong thermal construction.
Freezewize uses high-density polyurethane foam with 40–45 kg/m³ density and thermal conductivity of ≤ 0.022 W/m·K.
Available insulation configurations include:
60 mm — R-15
Suitable for selected positive-temperature cold room applications.
80 mm — R-20
Provides stronger insulation for walk-in coolers and refrigerated rooms.
100 mm — R-25
Suitable for more demanding chilled or low-temperature applications.
120 mm — R-30
Provides higher thermal resistance for freezer rooms and demanding cold storage conditions.
At 120 mm thickness, specified U-value is approximately 0.18 W/m²K.
Correct thickness selection depends on more than target temperature.
Project design should also consider:
- Ambient temperature
- Cold room panel thickness
- Opening frequency
- Room dimensions
- Stored product
- Refrigeration capacity
- Humidity
- Daily operation
Matching door insulation with surrounding cold room envelope helps maintain more consistent thermal behavior across wall and entrance areas.
Flush Door Sealing
A flush appearance is useful only when door closure remains reliable.
Freezewize Flush-Mounted Hinged Cold Room Door uses magnetic sealing with multi-point thermal contact.
Door sealing depends on accurate interaction between:
- Door leaf
- Frame
- Hinges
- Magnetic gasket
- Threshold
- Panel opening
If hinge position changes or frame alignment is incorrect, gasket compression may become uneven.
Possible results include:
- Air leakage
- Temperature fluctuation
- Condensation
- Moisture accumulation
- Frost in freezer applications
- Increased refrigeration load
- Uneven gasket wear
Flush installation therefore requires both visual alignment and mechanical alignment.
A door can appear clean while still sealing poorly if frame geometry is incorrect.
Frame Alignment Tolerance
Flush-mounted construction generally makes installation accuracy more visible.
Small differences in frame position, panel level, or finished floor height can affect how cleanly door leaf sits relative to surrounding wall.
Project teams should verify:
- Vertical frame alignment
- Horizontal head alignment
- Panel flatness
- Opening squareness
- Finished floor elevation
- Hinge-side clearance
- Gasket contact
- Threshold position
Checking these conditions before final fixing helps prevent repeated adjustment later.
This is one area where a flush mount cold room door differs from a more forgiving exposed frame condition: finish quality depends heavily on installation tolerance.
Hinged Door Movement
Flush mounting changes frame integration, but door movement remains hinged.
This makes the product suitable where users need familiar manual access without sliding rails or motorized systems.
Typical traffic includes:
- Personnel
- Hand carts
- Small racks
- Food containers
- Cleaning equipment
- Routine product movement
A hinged configuration needs sufficient floor space for door swing.
Project planning should consider:
- Left-hand or right-hand opening
- Wall obstructions
- Nearby shelving
- Processing equipment
- Personnel routes
- Cart movement
- Emergency access
- Cleaning access
Flush appearance should never take priority over practical door movement.
Adjustable Hinge System
Freezewize uses heavy-duty adjustable industrial hinges.
Adjustability matters because even small leaf-position changes can influence flush alignment plus magnetic gasket contact.
Hinge adjustment affects:
- Door level
- Frame clearance
- Closing position
- Gasket pressure
- Threshold contact
- Opening effort
- Visual alignment
This becomes particularly important on thicker or stainless steel door configurations where door leaf weight increases.
Correct hinge selection and adjustment support both operation plus finish quality.
Flush vs Standard Hinged
A standard hinged cold room door and a flush mounted cold room door may serve similar temperature ranges but solve different design priorities.
| Project Requirement | Flush-Mounted Door | Standard Hinged Door |
|---|---|---|
| Clean panel integration | Primary advantage | Standard transition |
| Minimal frame projection | Strong choice | More visible frame possible |
| Hygiene-sensitive finish | Strong application | Suitable |
| Installation tolerance | More critical | Often more forgiving |
| Simple hinged movement | Yes | Yes |
| Personnel access | Yes | Yes |
| Cooler use | Yes | Yes |
| Freezer use | Yes, configured accordingly | Product dependent |
| Architectural consistency | Strong advantage | Standard |
| Panel coordination | Critical | Important |
A standard Hinged Cold Room Door remains a strong solution for general refrigerated access.
A Flush-Mounted Hinged Cold Room Door becomes more relevant when panel integration, cleaner finishing, sanitation workflow, plus reduced surface interruption are project priorities.
This separation also keeps both Freezewize products focused on different search intent.
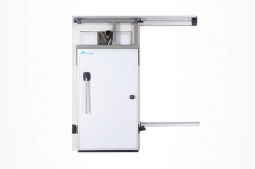
Flush vs Sliding Door
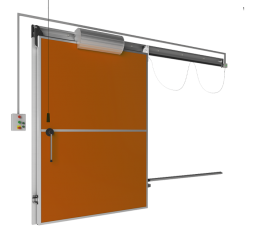
Flush-mounted hinged and sliding doors also solve different layout problems.
| Requirement | Flush-Mounted Hinged Door | Sliding Cold Room Door |
|---|---|---|
| Hinged access | Yes | No |
| Swing clearance required | Yes | No |
| Lateral wall travel | No | Required |
| Clean panel integration | Primary focus | Configuration dependent |
| Wide pallet openings | Application dependent | Strong choice |
| Personnel access | Strong choice | Suitable |
| Simple manual mechanism | Advantage | More track components |
| Limited wall space | Strong choice | May be difficult |
| Limited floor swing space | Less suitable | Strong choice |
A flush hinged door works well when wall integration matters and enough swing space exists.
Sliding access becomes more appropriate where floor space must remain clear or very wide material movement dominates operation.
Walk-In Cooler Use
A flush mounted cold room door fits well in positive-temperature walk-in cooler projects.
Examples include:
Supermarkets
Back-room cold storage where clean surfaces, regular stocking, plus presentable installation matter.
Restaurants
Walk-in coolers serving food preparation areas with repeated staff access.
Hotels
Refrigerated storage connected to commercial kitchens and foodservice operations.
Dairy Rooms
Cold storage exposed to moisture, frequent cleaning, plus hygiene requirements.
Produce Storage
Walk-in cooler rooms storing fruit, vegetables, plus fresh food products.
Food Processing
Controlled-temperature rooms where wall finishes and door transitions need to support sanitation routines.
For these applications, insulation thickness should correspond with actual room temperature plus surrounding panel specification.
Freezer Door Configuration
Freezewize Flush-Mounted Hinged Cold Room Door supports applications down to −40°C (−40°F) when configured for low-temperature operation.
Freezer conditions require additional attention around cold bridges, moisture, seals, frame, plus threshold.
Available freezer-related options include:
- Heated frame
- Heated threshold
- Anti-condensation system
- Increased insulation thickness
- Multi-point thermal sealing
A low-temperature flush mounted cold room door should not be specified only by door thickness.
Humidity, opening frequency, room temperature, floor condition, gasket contact, plus ambient exposure all influence frost risk.
Frost Around Flush Frames
Flush design creates a closely integrated panel-to-frame interface.
In freezer applications, this interface needs careful thermal detailing.
Warm humid air reaching cold frame or threshold surfaces can create condensation. At low temperatures, that moisture can freeze.
Possible symptoms include:
- Frost around gasket edges
- Ice near threshold
- Frozen seal contact
- Difficult opening
- Moisture around surrounding panels
Optional heating plus anti-condensation measures help address these conditions when correctly specified.
Project design should also evaluate why moisture reaches the entrance in the first place.
Frequent door opening, high ambient humidity, damaged seals, pressure differences, plus poor operating discipline can all increase frost pressure.
Threshold Integration
Threshold design is especially important because flush wall integration alone does not solve floor transition problems.
Project planning should account for:
- Finished floor elevation
- Insulated floor panel
- Concrete floor construction
- Cart movement
- Cleaning water
- Drainage
- Freezer frost
- Heated threshold requirement
A threshold that sits too high can interfere with carts.
A threshold that sits too low or poorly sealed can create air leakage.
Correct lower-door geometry needs coordination with cold room flooring before installation begins.
Surface Material Choice
Freezewize offers:
Pre-Painted Galvanized Steel
Suitable for many commercial and industrial cold room applications.
AISI 304 Stainless Steel
Particularly relevant where:
- Frequent cleaning occurs
- Humidity is elevated
- Food processing is present
- Corrosion resistance matters
- Hygiene-sensitive finishing is preferred
Flush integration often increases visual emphasis on material continuity between door and wall.
For this reason, surface selection should consider surrounding panels as well as operating environment.
A technically correct door can still look poorly integrated if finish selection conflicts with nearby wall surfaces.
Food Processing Layout
In food processing environments, entrance design affects more than temperature control.
Door location interacts with:
- Raw product movement
- Finished product movement
- Personnel routes
- Cleaning zones
- Cart traffic
- Hygiene separation
- Wall-panel joints
- Refrigeration airflow
- Equipment placement
A flush hinged cold room door helps create a more integrated boundary between refrigerated and processing spaces where a cleaner wall transition is valuable.
However, flush mounting should not reduce access width or create poor swing geometry simply to improve appearance.
Operational flow remains the first design constraint.
Door Cleaning Access
Cold room doors need routine cleaning around areas often missed during general room sanitation.
Inspection points include:
- Gasket edges
- Hinge zones
- Frame corners
- Handle area
- Threshold
- Panel-to-frame transition
- Lower door edge
Flush integration can reduce unnecessary exposed transitions, but all critical service points still need to remain accessible.
A detail that cannot be inspected or cleaned easily may create maintenance problems later.
Good flush design balances smooth integration with practical access.
Retrofit Considerations
A flush mounted cold room door is easiest to coordinate when included during initial cold room design.
Retrofit projects require more measurement because existing wall panels, floors, openings, plus structural details are already fixed.
Before replacing an existing door, verify:
- Existing panel thickness
- Clear opening
- Structural opening
- Frame depth
- Finished floor level
- Wall flatness
- Opening squareness
- Swing direction
- Available service space
An existing opening designed for another frame type may require modification before a true flush installation can be achieved.
For this reason, retrofit feasibility should be assessed before manufacturing.
Flush Door Selection
Correct flush mounted cold room door selection starts with project geometry.
Panel Thickness
Frame construction needs to match insulated wall structure.
Room Temperature
Temperature influences insulation thickness plus freezer heating requirements.
Opening Dimensions
Width and height need to reflect real traffic.
Traffic Type
Personnel, carts, racks, or mixed traffic influence door size plus hardware.
Surface Environment
Moisture, cleaning, corrosion, plus hygiene affect material selection.
Swing Space
Door leaf needs sufficient operating clearance.
Floor Level
Threshold position needs accurate finished-floor information.
Freezer Conditions
Sub-zero applications may require heated frame, heated threshold, plus anti-condensation protection.
Installation Accuracy
Panel opening and frame alignment need to support intended flush finish.
These factors determine whether a flush-mounted configuration delivers a real operational advantage.
Custom Flush Door
Freezewize Cooling System manufactures each Flush-Mounted Hinged Cold Room Door according to project dimensions.
Custom configuration can address:
- Opening width
- Opening height
- Panel thickness
- 60 / 80 / 100 / 120 mm door thickness
- Surface material
- Frame material
- Opening direction
- Hinge position
- Operating temperature
- Heated frame
- Heated threshold
- Anti-condensation configuration
- Gasket details
- Floor transition
- Installation conditions
Custom production helps align door structure with panel geometry instead of adapting a standard opening after installation.
Complete Panel Integration
A flush-mounted door provides its strongest value when door, panels, floor, plus refrigeration design are coordinated from project stage.
Freezewize Cooling System supplies the Flush-Mounted Hinged Cold Room Door individually or as part of a complete cold storage project.
Turnkey scope includes:
- Project design
- Cooling-load calculation
- Insulated cold room panels
- Cold room doors
- Industrial refrigeration systems
- Electrical control systems
- Automation
- Installation
- Testing
- Commissioning
- Final handover
This integrated approach allows panel thickness, frame geometry, room temperature, floor level, refrigeration capacity, sealing, plus installation tolerances to be evaluated together.
For walk-in coolers, freezer rooms, food processing facilities, supermarkets, commercial kitchens, pharmaceutical cold storage, or projects requiring cleaner panel-door integration, contact Freezewize Cooling System to specify a flush mounted cold room door around your wall panels, temperature, opening dimensions, and operating conditions.