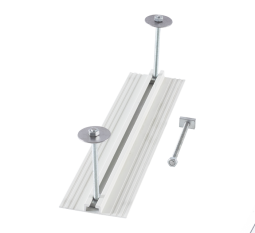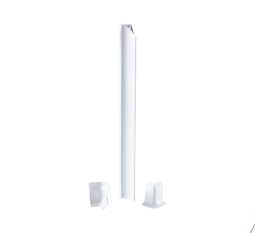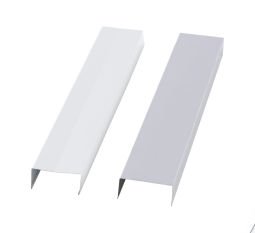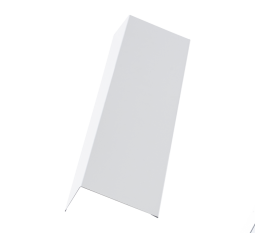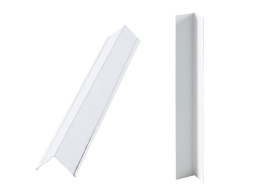





Cold Room External Profiles
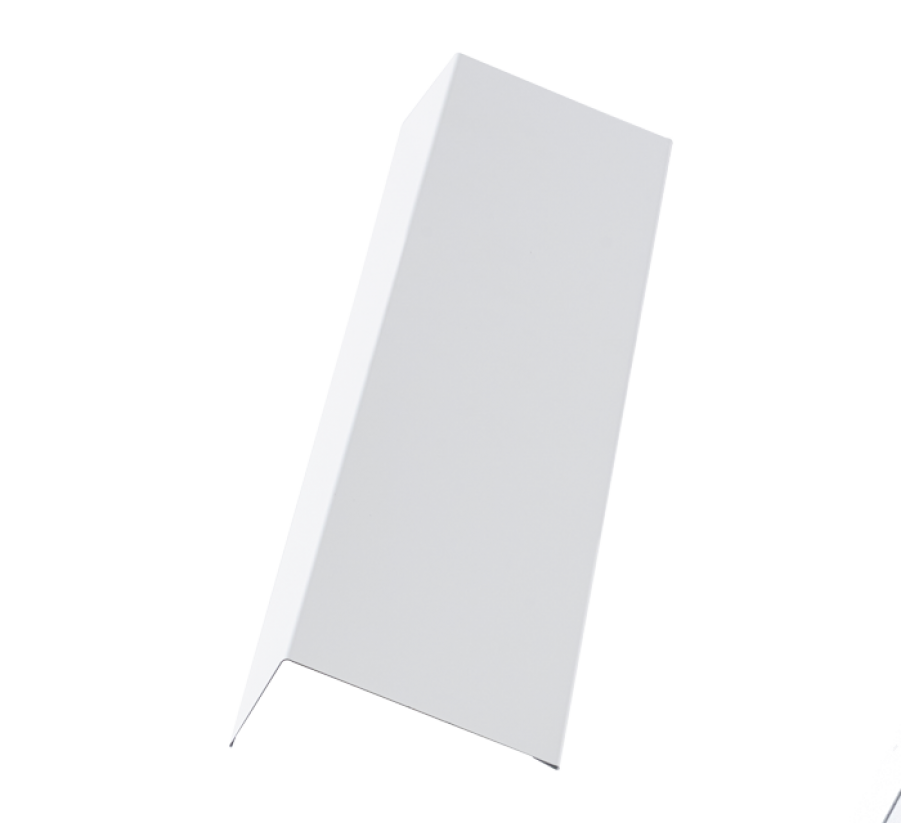
A cold room external profile is a finishing component used to cover, protect, and complete exterior joints, outside corners, exposed panel edges, plus transition points around insulated cold room panel systems. External profiles create controlled exterior connections while protecting vulnerable panel edges and giving modular cold rooms a consistent finished appearance.
Freezewize Cold Room External Profiles are designed for walk-in coolers, walk-in freezers, food processing rooms, refrigerated warehouses, supermarkets, pharmaceutical cold rooms, cold chain facilities, plus industrial cold storage projects.
Freezewize external profiles are manufactured from aluminum or galvanized steel according to project requirements and integrate with modular insulated cold room panels.
A cold room external profile is primarily a finishing and protective component. It does not replace panel insulation, primary structural connections, vapor control, or weatherproofing systems. Its function is to complete exposed exterior panel details while supporting clean installation, edge protection, sealing continuity, plus long-term enclosure maintenance.
External Profile Basics
Insulated cold room panels form walls, ceilings, plus corners.
Where those panels meet, exterior connections remain.
Typical exterior profile locations include:
- Outside wall corners
- Wall-to-ceiling transitions
- Panel edges
- Panel termination points
- Door surroundings
- Exterior joint lines
- Roof-edge transitions
- Structural connection zones
Without suitable finishing, these areas can leave exposed metal edges, visible fasteners, irregular sealant lines, or vulnerable panel interfaces.
A cold room external profile covers these details with a controlled finishing layer.
Its purpose is straightforward:
Protect and finish exposed exterior connections around insulated cold room panels.
Profile Configuration
| Technical Feature | Freezewize Configuration |
|---|---|
| Product Type | Cold Room External Profile |
| Primary Function | Exterior panel-joint and edge finishing |
| Main Materials | Aluminum / Galvanized Steel |
| Primary Application | Modular insulated cold room panels |
| Typical Locations | Outside Corners / Panel Edges / Exterior Joints / Door Areas |
| Cold Room Types | Cooler / Freezer / Cold Storage |
| Panel Compatibility | Modular insulated panel systems |
| Installation | Project-specific |
| Profile Geometry | Selected according to connection detail |
| Sealing | According to exterior joint requirement |
| Dimensions | Project-specific |
| Outdoor Use | Detail selected according to environmental exposure |
| Production | According to cold room configuration |
Exact profile width, leg dimensions, metal thickness, surface finish, fastening method, sealant detail, plus connection geometry should be confirmed for each project.
Outside Corner Trim
One of the main applications for a cold room external profile is finishing an outside corner.
Two insulated walls meet and create an exposed external angle.
A suitable profile covers this connection.
In U.S. terminology, this is commonly called:
- Outside corner trim
- Exterior corner trim
- Outside corner flashing
- External corner profile
- Corner trim
For American projects, outside corner trim should be one of our strongest supporting terms.
The semantic relationship is:
Cold Room External Profile
→ Outside Corner Trim
→ Insulated Panel Corner
→ Walk-In Cooler Exterior
This tells search engines and AI systems exactly where the product belongs.
Outside Corner Function
Outside corners are vulnerable areas because panel edges become exposed to surrounding activity.
An external corner profile can help:
- Cover panel seams
- Protect exposed edges
- Cover selected fasteners
- Protect sealant
- Create consistent corner geometry
- Improve exterior finish
- Reduce light impact damage
The profile does not replace correct panel connection beneath it.
Panels should already be aligned, locked, sealed, plus structurally secure before finishing profile is installed.
Exterior Panel Joints
Cold room construction often creates visible exterior joints.
These joints can occur between:
- Two wall panels
- Wall plus ceiling
- Corner panels
- Door frames plus panels
- Panel system plus adjacent construction
External profiles help create a continuous finished appearance over selected joints.
Underlying insulation plus joint sealing remain primary enclosure components.
Profile acts as protective finishing layer.
Exterior Panel Trim
Exterior panel trim is another useful U.S. keyword.
It describes a broader family of metal finishing pieces used around insulated panel systems.
Exterior panel trim can include:
- Outside corner trim
- Edge trim
- Cap trim
- Flashing trim
- Transition trim
For Freezewize, Cold Room External Profiles should remain product-family name while individual trim functions can be explained inside product page.
This gives search engines a broader entity relationship without making the page dependent on one profile geometry.
Edge Protection
Panel edges require protection during both construction plus operation.
Exposed edges can be damaged by:
- Installation handling
- Tools
- Carts
- Equipment
- Repeated contact
- Exterior maintenance
Damage can affect:
- Metal facing
- Coating
- Panel appearance
- Joint sealing
A cold room external profile creates a controlled covering around vulnerable edges.
Heavy-impact areas still require dedicated protection.
External trim should not be treated as forklift guard.
Corner Protection
Outside corners are natural impact points.
People or equipment turning around cold room exterior can strike them.
Typical sources include:
- Pallet jacks
- Carts
- Cleaning equipment
- Mobile racks
- Material-handling equipment
External corner trim offers basic edge protection.
Where repeated heavy impacts are expected, separate corner guards, bollards, or barriers should be used.
This distinction prevents a finishing profile from being given a structural protection role it was not designed for.
Aluminum External Profiles
Freezewize offers aluminum external profiles according to project requirements.
Aluminum provides useful characteristics for insulated panel finishing:
- Lightweight construction
- Clean profile geometry
- General corrosion resistance
- Easy installation handling
- Compatibility with modular panels
Aluminum is suitable for many commercial plus industrial cold room environments.
Exact alloy, thickness, coating, finish, plus environmental suitability should be confirmed according to selected profile configuration.
Galvanized Steel Profiles
Freezewize also produces galvanized steel external profiles.
Galvanized steel provides rigid metallic construction for exterior finishing applications.
It can be selected according to:
- Required profile stiffness
- Panel configuration
- Installation environment
- Mechanical exposure
- Project specification
Galvanized coating helps protect underlying steel, but damaged cut edges or long-term aggressive exposure still deserve attention.
Material selection should follow actual operating conditions.
Aluminum vs Galvanized
| Selection Factor | Aluminum | Galvanized Steel |
|---|---|---|
| Weight | Lower | Higher |
| Profile Rigidity | Strong | Strong |
| General Corrosion Resistance | Strong | Strong with intact coating |
| Installation Handling | Easy | Moderate |
| Cold Room Finishing | Strong | Strong |
| Industrial Applications | Strong | Strong |
| Outdoor Exposure | Project-specific | Project-specific |
| Aggressive Environment | Confirm finish | Confirm coating |
There is no universal winner.
Correct material depends on exposure, geometry, mechanical conditions, plus project requirements.
Internal vs External
This distinction needs to be very clear across Freezewize website.
Cold Room Internal Profile
Used mainly for:
- Interior panel connections
- Inside corners
- Wall-ceiling interior joints
- Visible internal edges
Cold Room External Profile
Used mainly for:
- Exterior panel connections
- Outside corners
- Exposed outside edges
- Exterior transition points
A simple way to explain it:
Internal profile → inside surface
External profile → outside surface
This separation reduces keyword overlap between both product pages.
External vs Hygienic
External profiles also differ from hygienic profiles.
Cold Room External Profile
Main function:
- Exterior finishing
- Edge protection
- Outside corner coverage
- External connection finishing
Cold Room Hygienic Profile
Main function:
- Smooth cleanable internal transitions
- Cove geometry
- Food-processing hygiene
- Wall-floor sanitation detailing
These products solve different installation problems.
A hygienic cove profile should not be used as generic exterior corner trim.
External vs U-Channel
A U-channel also serves a different role.
Cold Room U-Channel
Provides:
- Panel positioning
- Base alignment
- Starting line
- Installation support
Cold Room External Profile
Provides:
- Exterior joint finishing
- Outside edge protection
- Corner coverage
U-channel helps establish panel position.
External profile completes exposed exterior after panel installation.
Outside vs Inside Corner
A cold room corner has two different visible surfaces.
The same physical corner may require:
Internal profile inside room
plus
External profile outside room
Each covers a different side of panel connection.
This creates a useful complete detail:
Inside Corner Trim
← Panel Corner →
Outside Corner Trim
Both profiles work around same junction but perform separate finishing roles.
Exterior Corner Geometry
Outside corners should remain straight from floor to ceiling.
Poor panel installation can create:
- Twisted corners
- Uneven gaps
- Misaligned profile edges
- Excess sealant
An external profile should not be forced over badly aligned panels.
Panel geometry should be corrected first.
Trim installation comes afterward.
A straight profile attached to a crooked corner will either deform or expose inconsistent gaps.
Panel Squareness
Room geometry influences exterior finishing.
If walls are not square:
- Outside corners may twist
- Ceiling edges may misalign
- Door openings may become distorted
- Profile cuts become inconsistent
External trim quality therefore starts during base layout, not at final installation stage.
Correct U-channel positioning, wall alignment, corner-panel installation, plus ceiling geometry all contribute to final external profile appearance.
Wall-Ceiling Exterior Joint
Where wall panel meets ceiling panel, an exterior transition remains along top perimeter.
Depending on room configuration, an external profile can help finish this connection.
This detail may need to coordinate:
- Ceiling-panel edge
- Wall-panel surface
- Roof membrane
- Sealant
- Building clearance
- Suspension system
Indoor plus outdoor cold rooms require different perimeter details.
Profile selection should therefore reflect actual installation environment.
Cap Trim
A cap trim covers exposed upper or ending edges of insulated panel systems.
It can provide a clean finish where panel construction terminates.
Potential applications include:
- Upper wall edges
- Panel ends
- Partition terminations
- Transition zones
Cap trim should match selected panel geometry.
Where insulation is exposed, complete closure detail needs to protect insulation rather than simply cover it cosmetically.
Flashing Trim
For outdoor walk-in cooler/freezer installations, flashing trim becomes another relevant term.
Flashing helps manage exterior transitions where water needs to be directed away from vulnerable joints.
Applications can include:
- Roof perimeter
- Wall-roof transitions
- External corners
- Building interfaces
Freezewize external profiles can participate in these details according to project configuration.
However:
An external profile alone is not a complete waterproof roof system.
Outdoor weatherproofing may also require membrane, sealant, termination profiles, roof construction, plus suitable flashing architecture.
Outdoor Cold Rooms
Cold rooms installed outdoors face environmental exposure not present in indoor walk-ins.
Potential conditions include:
- Rain
- Snow
- Sunlight
- Wind
- Dust
- Temperature variation
- Building movement
External profile design should therefore consider exposure level.
Outdoor installation needs greater attention to:
- Upper panel edges
- Roof perimeter
- External corners
- Sealant
- Fastener penetrations
- Water drainage
Exterior finishing becomes part of weather-management strategy.
Indoor Walk-Ins
Indoor walk-in coolers also use external profiles.
Even though rain exposure is absent, exterior finishing still matters.
External surfaces can face:
- Staff traffic
- Carts
- Cleaning
- Equipment
- Building walls
- Service areas
Outside corner trim protects exposed panel edges while creating a complete installation.
Indoor applications generally focus more on finishing plus mechanical protection than direct weather exposure.
Walk-In Cooler Exterior Trim
For U.S. commercial projects, walk-in cooler exterior trim is a useful supporting search term.
Typical installations include:
- Restaurants
- Supermarkets
- Grocery stores
- Hotels
- Convenience stores
- Commercial kitchens
- Foodservice facilities
These walk-ins often sit inside back-of-house areas where external panel surfaces remain visible.
Clean exterior trim helps protect installation plus creates a professional finish around corners, doors, plus panel terminations.
Walk-In Freezer Trim
Freezer exterior profiles perform similar finishing tasks but need greater attention around thermal transitions.
Freezer applications create larger temperature differences.
Potential issues around poor exterior connections include:
- Condensation
- Frost
- Air leakage
- Moisture accumulation
External profile should work with complete panel joint plus vapor-control detail.
It should not create an uncontrolled conductive path through insulated enclosure.
Exterior Sealing
Profile installation often works together with sealant.
Possible seal locations include:
- Profile edges
- Corner joints
- Panel transitions
- Door interfaces
- Roof edges
Sealant helps manage air plus moisture movement.
Profile provides physical finishing plus protection.
Both components have separate jobs.
Sealant seals.
External profile covers and protects.
Using one as substitute for the other can create weak details.
Sealant Protection
External profiles can protect selected sealant joints from:
- Direct contact
- Cleaning
- Mechanical damage
- Environmental exposure according to configuration
Sealant still needs compatibility with panel surfaces plus environmental conditions.
A profile installed over failed or poorly bonded sealant will not correct underlying enclosure problem.
Air Leakage
External panel connections can become pathways for uncontrolled air movement if primary joints are not sealed correctly.
Possible signs include:
- Condensation around exterior seam
- Frost inside corresponding corner
- Moisture beneath profile
- Temperature instability
External profile can hide joint visually, making inspection of underlying seal important before installation.
Panels should be correctly connected plus sealed first.
Moisture Behind Profiles
Water behind an exterior profile should not be ignored.
Possible causes include:
- Rain intrusion
- Failed sealant
- Condensation
- Roof leakage
- Washdown water
- Building-wall moisture
Moisture trapped behind trim can contribute to:
- Corrosion
- Coating damage
- Seal deterioration
- Panel-edge damage
Source needs identification before resealing.
Water Shedding
Outdoor finishing should avoid creating horizontal pockets where water sits unnecessarily.
Profile geometry plus installation orientation should encourage water to move away from vulnerable joints.
This becomes particularly important around:
- Roof edges
- External corners
- Door headers
- Building interfaces
Water-management detailing should follow project conditions rather than generic trim placement.
Roof Perimeter
Outdoor walk-in cooler or freezer roofs require careful perimeter finishing.
Roof systems can involve:
- Insulated ceiling panels
- Weather membrane
- Flashing
- Termination profiles
- External trim
- Sealant
External profiles may form one part of this assembly.
The important point is that roof perimeter needs a coordinated detail that directs water away from panel joints and protects exposed transitions.
One trim profile alone should not be treated as the complete weatherproofing system.
Roof-Wall Transition
Where a walk-in sits against or near an existing building wall, water-management detail becomes more complex.
The transition may require:
- Flashing
- Membrane
- Sealant
- Termination detail
- Building-wall coordination
External trim should integrate with this system.
Improvised caulking between walk-in roof plus building wall is not a substitute for proper transition design.
External Door Areas
Cold room doors create interruptions in panel walls.
External profiles can help finish panel edges around:
- Door jambs
- Headers
- Threshold transitions
- Side panels
Profile layout should coordinate with door frame geometry.
It must not interfere with:
- Hinges
- Sliding tracks
- Door seals
- Closers
- Automation
- Heated frame components where applicable
Door system should be known before final trim lengths are prepared.
Hinged Door Exterior
Hinged doors require clearance around:
- Hinges
- Frame
- Door closer
- Handle
- Electrical connections where applicable
External trim should terminate cleanly around this hardware.
Incorrect overlap can restrict door movement or make service difficult.
Sliding Door Exterior
Sliding cold room doors use substantial external wall area.
External profiles need coordination around:
- Sliding track
- Protective cover
- Frame
- Lower guide
- Automation equipment
- Service access
Trim should not interfere with door travel.
This is especially important on large industrial sliding doors.
Panel Terminations
Not every insulated panel continues into another panel.
Some terminate beside:
- Building wall
- Structural column
- Door opening
- Equipment zone
- Different construction system
External profile can provide a controlled finish at these endpoints.
Termination details need to consider both appearance plus enclosure sealing.
Building Interface
Cold room panels sometimes connect close to existing building surfaces.
Enough clearance should remain for:
- Installation
- Sealant
- Trim
- Inspection
- Ventilation where required
- Maintenance
Placing cold room too tightly against building wall can make exterior profile installation difficult or impossible.
Room layout should therefore consider finishing access before panel erection.
Mechanical Protection
External trim provides moderate edge protection.
It is useful around normal operational contact.
It should not be considered structural armor.
High-risk areas include:
- Forklift aisles
- Loading docks
- Pallet staging zones
- Narrow equipment corridors
These locations may require dedicated wall guards or bollards.
Profile damage is easier to prevent than repeatedly repair.
Forklift Areas
Large refrigerated warehouses often have forklift traffic around external cold room walls.
A standard corner profile can be severely damaged by forklift impact.
Where this risk exists:
External profile → finishing
Bollard / guardrail → impact protection
This functional separation should be addressed during warehouse design.
Refrigerated Warehouses
Large cold storage facilities can contain long exterior panel runs.
External trim continuity becomes more noticeable over long distances.
Installation needs consistent:
- Alignment
- Fastener spacing
- Joint overlap
- Sealant
- Profile direction
Small deviations can accumulate over long wall runs.
Regular alignment checks are preferable to correcting the final section later.
Food Processing Facilities
Food factories often contain several insulated rooms positioned inside larger production buildings.
External cold room surfaces can face:
- Washdown
- Equipment
- Carts
- Process piping
- Electrical trays
External profiles complete corners plus panel edges while protecting vulnerable interfaces.
Material choice should consider local moisture plus cleaning exposure.
Meat and Poultry Facilities
Meat plus poultry plants often have heavy washdown environments.
External profile areas can receive:
- Water
- Cleaning chemicals
- Mobile equipment contact
Material plus sealant compatibility should therefore be checked carefully.
Galvanized or aluminum construction needs selection according to real environment rather than generic assumptions.
Seafood Facilities
Seafood-processing environments can be highly humid plus corrosive.
Material exposure should be evaluated accordingly.
Freezewize external-profile materials include aluminum or galvanized steel, but exact suitability depends on finish, chemical environment, salt exposure, plus cleaning process.
Where a project requires stronger corrosion resistance, specification should be reviewed rather than making universal claims.
Pharmaceutical Cold Rooms
Pharmaceutical cold rooms also require precise exterior finishing.
External profiles can help create:
- Covered panel joints
- Controlled edges
- Consistent exterior transitions
- Accessible inspection lines
Regulatory or cleanroom compliance must still be evaluated separately.
A trim profile does not independently make a room compliant.
Exterior Profile Fastening
Fastening method depends on:
- Profile material
- Panel facing
- Profile geometry
- Exposure
- Joint design
Fasteners should hold profile securely without unnecessary damage to insulated panel skins.
Incorrect fastening can cause:
- Profile distortion
- Water traps
- Loose edges
- Surface damage
Installation details should follow selected Freezewize profile system.
Fastener Spacing
Freezewize should not publish one universal fastener-spacing value without confirmed product design.
Spacing depends on profile stiffness, exposure, geometry, plus substrate.
Outdoor trim may also face wind or thermal movement.
Project-specific installation drawings should define attachment requirements.
Over-Tightened Fasteners
Metal profiles can deform when fasteners are overtightened.
Common symptoms include:
- Dimpling
- Wavy edges
- Distorted corner line
- Damaged coating
Fasteners should secure trim without crushing profile.
Consistent installation improves both appearance plus long-term performance.
Profile Joints
Long profile runs require multiple sections.
Connections need careful finishing.
Good joints should remain:
- Straight
- Aligned
- Secure
- Properly sealed where required
Poor overlaps can create water-catching edges.
Joint direction can matter on exterior weather-facing surfaces.
Where water exposure exists, detailing should favor drainage rather than trap moisture.
Corner Cuts
Outside corner profiles often require field cutting around:
- Ceiling
- Floor
- Door headers
- Roof transitions
Cut edges should be clean plus free from sharp burrs.
Improvised cuts create visible gaps.
Measurement should account for actual installed geometry rather than drawing dimensions alone.
Cut Edge Protection
Cutting galvanized material can expose underlying steel along edge.
Project-specific edge protection may be appropriate depending on exposure plus coating system.
Aluminum cut edges also need deburring.
Clean fabrication improves both safety plus appearance.
Thermal Expansion
Metal profiles expand and contract with temperature.
Outdoor installations can experience greater temperature variation than indoor cold rooms.
Long trim runs may therefore require details that accommodate material movement.
Exact strategy depends on:
- Material
- Profile length
- Temperature exposure
- Fastening
- Joint design
Profiles should not be forced into excessive compression during installation.
Temperature Difference
An external cold room surface may be exposed to much warmer conditions than refrigerated interior.
In freezer applications, this temperature difference can be substantial.
Correct insulation continuity plus air sealing remain essential.
External profile should not penetrate or bridge insulation unnecessarily.
Its finishing role must work with thermal-envelope design.
Condensation on Exterior
Exterior condensation can occur when a surface temperature falls below surrounding air dew point.
Possible causes around profile areas include:
- Thermal bridge
- Air leakage
- Missing insulation
- Poor joint construction
- High ambient humidity
Condensation should be diagnosed rather than treated only cosmetically.
A wet external corner does not automatically mean profile itself is faulty.
Repeated Condensation
If moisture repeatedly appears along same external profile:
- Inspect seal continuity.
- Check corresponding interior joint.
- Review insulation connection.
- Inspect fastener or metal pathways.
- Evaluate ambient humidity.
Adding more sealant on visible surface may hide issue temporarily without removing root cause.
Corrosion Inspection
External profiles should be inspected during routine cold room maintenance.
Look for:
- Coating damage
- Corrosion
- Loose fasteners
- Bent edges
- Open joints
- Failed sealant
- Water accumulation
Early repair helps protect panel edge behind profile.
Impact Damage
A bent external corner profile often indicates direct mechanical impact.
Inspect not only trim but also insulated panel underneath.
Damage can include:
- Dented panel skin
- Broken joint
- Crushed insulation
- Open seal
Replacing trim alone is insufficient if panel has structural or thermal damage.
Loose External Trim
External profile can become loose because of:
- Impact
- Fastener failure
- Panel-skin damage
- Thermal movement
- Poor installation
Before adding extra fasteners, identify cause.
If panel facing is damaged, simply installing another screw nearby may not provide durable repair.
Exterior Cleaning
External cold room surfaces still need cleaning depending on facility.
Cleaning methods should avoid:
- Damaging coating
- Forcing water behind trim
- Bending profile edges
- Attacking sealant chemically
Cleaning products need compatibility with selected aluminum, galvanized surface, coatings, plus sealants.
Retrofit Profiles
Existing cold rooms can receive new exterior profiles during renovation.
Typical reasons include:
- Damaged corners
- Corroded trim
- Panel repairs
- Building modifications
- Door replacement
- Appearance upgrades
Before new trim installation, inspect underlying joint.
Do not cover:
- Wet insulation
- Open seams
- Rust
- Failed sealant
- Damaged panels
Repair underlying condition first.
Panel Replacement
Replacing one insulated wall panel can affect surrounding exterior profiles.
Trim may need removal to access connections.
New profile should match:
- Existing geometry
- Material
- Finish
- Width
- Adjacent profile alignment
Where exact old profile is unavailable, replacing a longer continuous section can sometimes create a cleaner result.
New Construction
New projects allow exterior details to be coordinated early.
Profile planning should happen alongside:
- Panel layout
- Corner panels
- Ceiling construction
- Door positions
- Building interfaces
- Roof details
- Service penetrations
This prevents unnecessary field fabrication.
Exterior Layout
A practical planning sequence includes:
- Confirm panel layout.
- Identify outside corners.
- Identify panel terminations.
- Mark door locations.
- Review wall-ceiling perimeter.
- Confirm indoor or outdoor exposure.
- Review weatherproofing details.
- Select external profile material.
- Determine profile lengths.
- Plan joints plus terminations.
Exterior trim should be part of construction drawings rather than an afterthought.
Service Penetrations
Refrigerant pipes, electrical cables, drains, plus sensors may pass through external panel surfaces.
External trim should not be used to cover poorly sealed penetrations.
Each penetration needs appropriate:
- Insulation
- Air seal
- Moisture control
- Mechanical protection
Trim can complete surrounding appearance after penetration is properly detailed.
Refrigeration Piping
External refrigerant piping often runs near cold room wall or ceiling.
Profile locations should be coordinated with pipe route.
Avoid unnecessary conflicts between:
- Trim
- Pipe brackets
- Service valves
- Electrical conduit
Maintenance access should remain available.
Signage and Equipment
Cold room exterior walls can also carry:
- Controllers
- Alarm panels
- Signage
- Lights
- Electrical boxes
These elements should not rely on thin external trim as structural support.
Loads need suitable attachment to panel or independent structure according to equipment requirements.
U.S. Outside Corner Trim
For the American market, outside corner trim should appear naturally throughout this page.
Useful related terms include:
- Walk-in cooler outside corner trim
- Walk-in freezer outside corner trim
- Insulated panel outside corner trim
- Exterior panel corner trim
- Cold storage corner trim
This terminology describes a dedicated finishing component installed around external panel intersections and is more immediately understandable to U.S. contractors than a generic name such as “External Accessory.”
Flashing Terminology
For exterior roof or weather-exposed details, flashing becomes important.
Useful terms include:
- Flashing trim
- Roof flashing
- Perimeter flashing
- Corner flashing
“Flashing” should not replace “External Profile” across the complete product page because not every external profile performs water-shedding duty.
Instead:
External Profile = broader product family
Flashing Trim = specific weather-facing application
This distinction improves technical accuracy.
External Profile Selection
Correct cold room external profile selection requires project information.
Connection Type
Outside corner, panel edge, wall-ceiling joint, door area, or termination.
Indoor or Outdoor
Determines environmental exposure.
Profile Material
Aluminum or galvanized steel.
Panel Type
Confirm modular insulated panel construction.
Panel Thickness
Influences connection geometry.
Weather Exposure
Rain, snow, sunlight, wind, or indoor conditions.
Moisture Exposure
Dry environment, cleaning, or wet processing.
Impact Risk
Identify forklift or cart traffic.
Door Layout
Coordinate trim around frames plus tracks.
Roof Construction
Important for outdoor walk-ins.
Sealing Requirement
Define air, moisture, plus weather-control details.
These inputs allow profile geometry to follow actual installation rather than one generic trim.
Product Role
Within Freezewize Cold Room Accessories:
- Cold Room Ceiling T-Hanger — suspended ceiling support
- Cold Room Hygienic Profiles — cleanable internal transitions
- Cold Room U-Channel Profile — panel positioning plus base alignment
- Cold Room Internal Profiles — interior panel-joint finishing
- Cold Room External Profiles — exterior panel-joint and edge finishing
- Stainless Steel Cold Room Shelving — refrigerated storage organization
Cold Room External Profiles therefore have one clear purpose:
Protect and finish exposed exterior panel edges, outside corners, joints, and transition points around insulated cold room construction.
Complete Panel Integration
Freezewize Cooling System supplies Cold Room External Profiles individually or integrates exterior finishing into complete cold room projects.
Turnkey scope includes:
- Project design
- Insulated cold room panels
- Corner panels
- Ceiling panels
- U-channel profiles
- Internal profiles
- External profiles
- Hygienic profiles
- Cold room doors
- Refrigeration systems
- Electrical controls
- Installation
- Testing
- Commissioning
- Final handover
This integrated approach allows outside corners, exterior panel joints, wall-ceiling transitions, door interfaces, profile materials, sealing details, weather exposure, plus service penetrations to be coordinated before final installation.
For walk-in coolers, walk-in freezers, food processing facilities, refrigerated warehouses, supermarkets, pharmaceutical storage, cold chain facilities, or industrial cold storage projects, contact Freezewize Cooling System to specify cold room external profiles around actual insulated panel geometry, exterior connection type, environmental exposure, material requirements, plus installation conditions.