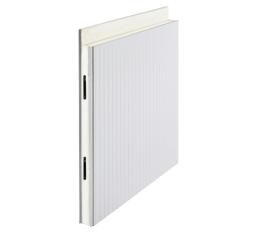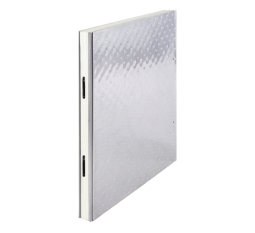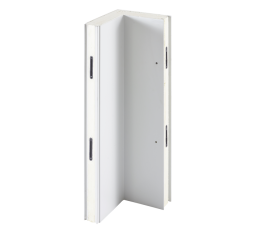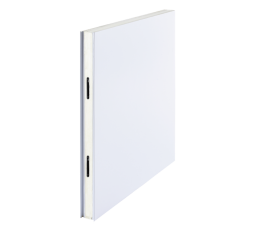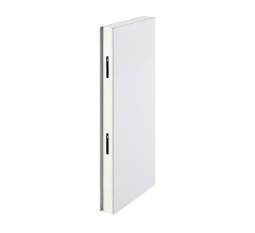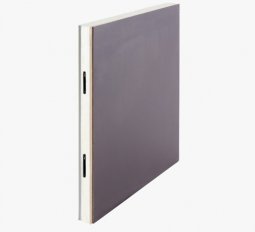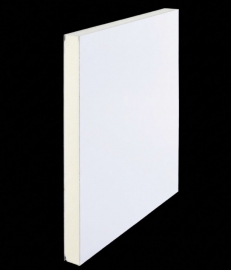





Cold Room Ceiling Panel
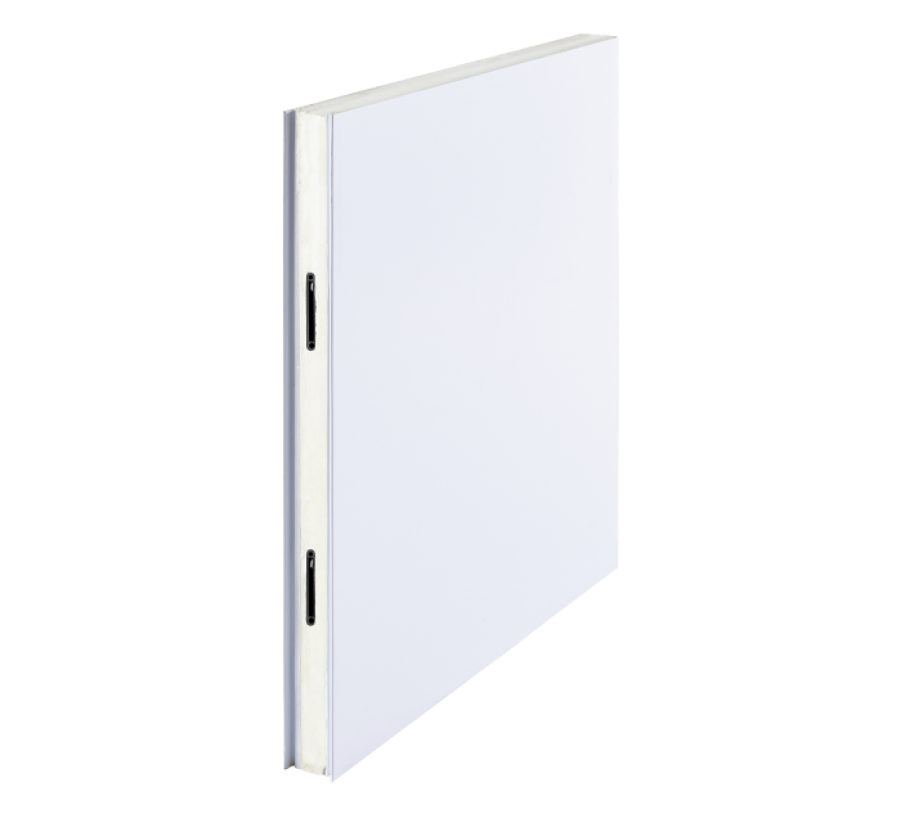
A cold room ceiling panel is an insulated overhead panel used to close the upper section of a temperature-controlled room. Its primary function is to create thermal separation between refrigerated space below and surrounding building conditions above.
Freezewize Cold Room Ceiling Panel combines a high-density polyurethane insulation core, durable steel surfaces, reinforced ceiling construction, controlled panel joints, plus project-specific support integration. This ceiling panel is designed for walk-in coolers, freezer rooms, refrigerated warehouses, food processing facilities, cold chain operations, commercial refrigeration, plus industrial cold storage projects.
A cold room ceiling needs more than insulation. Panel span, support points, wall connections, suspended ceiling geometry, penetrations, condensation risk, service loads, plus installation alignment all influence long-term ceiling performance.
Ceiling Panel Basics
Cold room walls control heat transfer from room sides.
Floor insulation controls heat transfer from below.
A cold room ceiling panel controls thermal exposure from above.
Together, these surfaces form the refrigerated enclosure.
A ceiling panel does not produce cooling. Refrigeration equipment removes heat from cold room space.
Ceiling panel insulation reduces heat entering through overhead enclosure.
This distinction connects ceiling construction directly with refrigeration load.
Weak ceiling insulation increases heat gain.
Poor ceiling joints create air leakage.
Unsealed penetrations introduce heat plus moisture.
Insufficient support creates alignment or deflection problems.
Strong ceiling performance therefore depends on:
insulation + joints + support + penetrations + installation
rather than insulation alone.
Ceiling Panel Specifications
| Technical Feature | Freezewize Specification |
|---|---|
| Product Type | Cold Room Ceiling Panel |
| Panel Function | Insulated cold room ceiling construction |
| Primary Applications | Walk-In Cooler / Freezer Room / Industrial Cold Storage |
| Insulation Core | High-density polyurethane foam |
| Surface Construction | Durable steel surfaces |
| Ceiling Structure | Reinforced insulated panel construction |
| Thermal Function | Reduced overhead heat transfer |
| Moisture Function | Supports condensation-control strategy |
| Joint Function | Insulation continuity across ceiling system |
| Support Integration | Compatible with project-specific ceiling support systems |
| Wall Integration | Compatible with modular cold room wall panels |
| Corner Integration | Compatible with cold room corner construction |
| Door Integration | Coordinated with complete cold room enclosure |
| Dimensions | Project-specific |
| Engineering | Selected according to room geometry, span, temperature, support conditions |
Final ceiling thickness, panel span, suspension arrangement, service loads, plus structural details should be confirmed during project engineering.
Insulated Ceiling Structure
A cold room ceiling panel typically combines protective metal surfaces with an insulating polyurethane core.
Each layer has a specific function.
Steel Surfaces
Steel surfaces provide:
- Finished interior ceiling surface
- Protection around insulation core
- Cleanable construction
- Dimensional stability
- Compatibility with cold room walls
- Durable refrigerated-room finishing
Polyurethane Core
PU insulation supports:
- Reduced conductive heat gain
- Continuous overhead insulation
- Lightweight insulated construction
- Stable cold room temperatures
Panel Connections
Ceiling panel joints support:
- Panel alignment
- Insulation continuity
- Controlled sealing
- Modular assembly
- Consistent ceiling geometry
A strong insulated ceiling panel needs all three elements working together.
Ceiling Thermal Load
Ceiling area can represent a significant part of total refrigerated enclosure.
Heat gain through that area depends on several factors:
- Ceiling panel insulation
- Temperature above cold room
- Cold room temperature
- Ceiling surface area
- Joint quality
- Service penetrations
- Building conditions
A cold room installed inside an air-conditioned building faces different overhead conditions from one located below a hot industrial roof.
Same internal temperature does not automatically mean same ceiling requirement.
Project design therefore needs to understand both sides of ceiling panel:
cold room conditions below
building conditions above
This information belongs inside cooling-load calculation.
Ceiling vs Wall Panels
Wall panels and ceiling panels both provide insulation, but operating conditions differ.
| Project Factor | Ceiling Panel | Wall Panel |
|---|---|---|
| Thermal insulation | Yes | Yes |
| Vertical installation | No | Yes |
| Horizontal installation | Yes | No |
| Span consideration | Critical | Lower |
| Suspension support | Often required | Usually floor supported |
| Service penetrations | Common | Common |
| Lighting coordination | Important | Limited |
| Overhead service loads | Needs evaluation | Not applicable |
| Deflection control | Important | Different structural behavior |
| Wall connection | Receives wall perimeter | Forms perimeter |
A cold room ceiling panel should not be treated simply as a wall panel turned horizontally.
Horizontal orientation introduces span, support, deflection, suspension, plus overhead service issues.
Ceiling Panel Span
Span describes distance a ceiling panel covers between support points.
Longer spans generally create greater structural demand.
Project engineers need to consider:
- Room width
- Panel length
- Panel construction
- Support spacing
- Ceiling geometry
- Hanging system
- Service loads
- Installation conditions
Large refrigerated warehouses require especially careful span planning.
A ceiling panel should never receive an assumed span simply because panel length physically reaches across room.
Panel length and safe structural span are not the same concept.
Support strategy needs engineering confirmation.
Ceiling Deflection Control
Horizontal panels respond differently to weight compared with vertical wall panels.
Excessive ceiling deflection can affect:
- Panel alignment
- Joint sealing
- Ceiling appearance
- Wall-to-ceiling connections
- Penetration seals
- Long-term structural stability
Freezewize’s reinforced Cold Room Ceiling Panel design supports stable overhead construction.
However, reinforcement does not remove need for correct span or suspension planning.
Long ceiling areas often require dedicated support systems.
Ceiling Hanger Support
Large cold rooms may use suspended ceiling systems.
Freezewize Cold Room Ceiling T-Hanger provides a dedicated support solution for projects where ceiling panels need connection to building structure above.
A ceiling hanger system helps manage:
- Panel support
- Ceiling alignment
- Long spans
- Load distribution
- Suspension points
- Structural connection
This creates an important product relationship:
Cold Room Ceiling Panel = insulated enclosure component
Cold Room Ceiling T-Hanger = structural support component
One provides thermal enclosure.
Other provides project-specific overhead support.
Keeping these functions separate helps contractors specify each system correctly.
Support Point Planning
Ceiling support needs to be planned before installation.
Important inputs include:
- Building roof structure
- Steel beams
- Concrete structure
- Suspension height
- Room width
- Panel orientation
- Hanger spacing
- Ceiling panel joints
- Building services
Poor support positioning can force installers to modify ceiling panels after production.
Early coordination allows suspension points to follow actual ceiling geometry.
Ceiling Service Loads
A critical rule:
Cold room ceiling panels should not automatically be treated as walkable structural floors or equipment platforms.
Any additional load needs project evaluation.
Potential overhead items include:
- Lighting
- Sensors
- Cable trays
- Refrigeration piping
- Drain lines
- Electrical boxes
- Sprinkler components
- Maintenance access
- Refrigeration equipment
Heavy equipment should not simply be suspended from insulated ceiling panel without verified structural support.
Dedicated building structure or engineered support often becomes necessary.
This protects ceiling panel integrity plus personnel safety.
Evaporator Support Planning
Cold room evaporators create concentrated mechanical loads.
Their weight should be considered independently from basic ceiling insulation.
Project design needs to identify:
- Evaporator weight
- Support location
- Building structure
- Ceiling panel location
- Refrigeration pipe routes
- Drain connection
- Service clearance
- Airflow direction
Mounting strategy needs engineering confirmation before installation.
Do not assume ceiling panel insulation is designed to carry refrigeration equipment directly.
This distinction helps prevent panel deformation or unsafe loading.
Ceiling Penetration Control
Cold room ceilings often contain more service penetrations than wall panels.
Typical penetrations include:
- Refrigeration pipes
- Drain lines
- Electrical cables
- Lighting
- Sensors
- Sprinkler systems
- Control wiring
- Suspension rods
Every hole interrupts insulation continuity.
A well-planned penetration uses only necessary opening size.
Oversized openings create:
- Air leakage
- Moisture movement
- Condensation
- Exposed insulation
- Difficult sealing
- Poor hygiene
- Thermal weak points
Penetrations should therefore be planned before ceiling installation whenever possible.
Refrigeration Pipe Penetrations
Refrigeration piping often passes through cold room ceiling panels.
These areas deserve special attention because pipe temperatures may differ significantly from surrounding ceiling surfaces.
Project detailing needs to consider:
- Pipe diameter
- Pipe insulation
- Sleeve size
- Vapor sealing
- Panel opening
- Condensation risk
- Service access
An oversized ceiling opening later filled with uncontrolled foam or sealant creates a less predictable interface.
Planned penetrations produce cleaner insulation continuity.
Ceiling Lighting Integration
Lighting fixtures frequently interact with cold room ceiling construction.
Layout planning should identify fixture positions before panel installation.
Consider:
- Fixture size
- Electrical routing
- Ceiling penetration
- Moisture protection
- Internal room height
- Light distribution
- Service access
Lighting design should avoid unnecessary ceiling penetrations.
Where penetrations are needed, sealing quality becomes part of cold room envelope performance.
Ceiling Joint Integrity
A ceiling contains multiple panel-to-panel connections.
Each joint influences:
- Air sealing
- Thermal continuity
- Surface alignment
- Moisture control
- Structural behavior
A strong cold room ceiling panel with weak joints creates an incomplete overhead enclosure.
Joint quality depends on:
- Panel alignment
- Correct engagement
- Installation sequence
- Support geometry
- Clean connection surfaces
- Proper sealing
- Controlled deflection
Horizontal joints deserve particular attention because ceiling movement or deflection can affect connection pressure over time.
Wall Ceiling Junction
One of most important cold room transitions occurs where walls meet ceiling.
This perimeter connection needs continuous insulation plus controlled sealing.
Possible problems include:
- Ceiling panel sitting too high
- Uneven wall height
- Open perimeter gap
- Poor joint engagement
- Incorrect corner geometry
- Missing sealing
- Structural movement
A weak wall-to-ceiling junction can create a continuous leakage path around complete room perimeter.
This means a small detail repeated over many meters can have a large operational effect.
Corner Ceiling Junction
Ceiling geometry also interacts with Cold Room Corner Panels.
At each upper corner, three surfaces meet:
- First wall
- Second wall
- Ceiling
Alignment needs to remain accurate across all three.
Poor corner geometry can create difficult ceiling fitting even when individual panels are correctly manufactured.
This is why room squareness should be checked before final ceiling closure.
Ceiling Condensation
Condensation above or below a cold room ceiling panel deserves diagnosis.
Visible moisture does not automatically mean ceiling insulation has failed.
Possible causes include:
- Joint leakage
- Warm-air infiltration
- Poor penetration sealing
- Damaged insulation
- High ambient humidity
- Wall-to-ceiling leakage
- Cold bridging
- Uninsulated services
Location provides clues.
Joint-Line Condensation
Inspect panel connection plus sealing.
Penetration Moisture
Inspect pipe, cable, or fixture sealing.
Perimeter Condensation
Inspect wall-to-ceiling junction.
Localized Surface Spot
Review local insulation, nearby service, or thermal bridge.
Widespread Ceiling Moisture
Review ambient conditions, vapor behavior, plus complete ceiling design.
Diagnosis should follow pattern before repair begins.
Moisture Above Ceilings
Cold rooms installed inside larger buildings often have an accessible void above insulated ceiling.
Conditions in this area matter.
Possible influences include:
- Roof heat
- Building humidity
- Water leaks
- Uninsulated pipes
- Air movement
- Ventilation
- Condensation from other services
Moisture seen on cold room ceiling does not always originate inside refrigerated space.
Building conditions above ceiling also need inspection.
This two-sided diagnostic approach prevents unnecessary panel replacement.
Cooler Ceiling Panels
A walk-in cooler ceiling panel supports positive-temperature refrigerated rooms.
Typical applications include:
- Fresh food storage
- Fruit rooms
- Vegetable storage
- Dairy
- Chilled meat
- Seafood
- Beverage rooms
- Restaurant coolers
- Supermarket cold rooms
Cooler ceilings still require proper insulation.
Warm air above room continuously transfers heat toward refrigerated space.
Poor ceiling performance increases refrigeration demand even if wall panels remain strong.
Freezer Ceiling Panels
A freezer ceiling panel operates under greater temperature difference.
Low-temperature projects require stronger attention to:
- Insulation continuity
- Panel joints
- Wall-ceiling transitions
- Vapor movement
- Penetration sealing
- Condensation
- Frost
- Ceiling support
Frozen storage applications include:
- Frozen meat
- Poultry
- Seafood
- Ice cream
- Frozen vegetables
- Prepared food
- Frozen bakery products
- Cold chain warehousing
Freezer ceiling design should be coordinated with wall, floor, plus door insulation as one enclosure.
Ceiling Insulation Balance
Cold room insulation should be balanced across complete room.
For example:
- Very strong walls
- Weak ceiling
- Poor floor
- Leaking door
does not create a high-performance cold room.
Heat follows weak areas.
A complete design needs appropriate insulation across:
walls + ceiling + floor + doors + joints
Cooling-load calculation helps identify total thermal demand rather than focusing on one surface.
Ceiling Surface Selection
Ceiling surfaces need to support actual room environment.
Important conditions include:
- Humidity
- Cleaning frequency
- Food processing
- Condensation exposure
- Corrosion risk
- Interior hygiene
Freezewize uses durable steel surfaces around polyurethane ceiling insulation.
Final surface configuration should correspond with project requirements.
A dry storage ceiling and a wet food-processing ceiling may require different finishing priorities.
Ceiling Hygiene Design
Food facilities often focus cleaning attention on walls plus floors.
Ceilings still matter.
Poor overhead detailing can create:
- Dirt traps
- Moisture marks
- Difficult-to-clean penetrations
- Open service gaps
- Damaged joints
A hygienic ceiling strategy includes:
- Clean panel surfaces
- Controlled joints
- Planned penetrations
- Compatible lighting details
- Sealed perimeter transitions
- Accessible service points
Cleanability comes from system design rather than one material claim.
Food Processing Ceilings
A cold storage ceiling panel can support temperature-controlled areas serving:
- Meat processing
- Poultry
- Seafood
- Dairy
- Prepared food
- Produce
- Ingredient storage
Food production environments often contain more services than simple storage rooms.
Ceiling planning may need coordination with:
- Lighting
- Sensors
- Refrigeration
- Drainage
- Electrical systems
- Hygiene zones
This makes early service planning especially valuable.
Warehouse Ceiling Panels
Large refrigerated warehouses create different ceiling challenges.
Greater area increases:
- Number of joints
- Span requirements
- Support points
- Installation tolerances
- Service penetrations
- Thermal surface area
A small alignment error repeated across a large ceiling can become significant.
Detailed ceiling layouts plus support drawings become more valuable as room size increases.
Ceiling Height Planning
Cold room height affects both storage volume plus refrigeration load.
A taller cold room contains more refrigerated air.
It also creates more wall area.
Ceiling height influences:
- Storage capacity
- Racking
- Evaporator position
- Air distribution
- Refrigerated volume
- Installation access
- Ceiling support
- Energy demand
Selecting ceiling elevation simply because building roof is high may create unnecessary refrigerated volume.
Cold room ceiling height should follow actual operational requirement.
Suspended Ceiling Height
In some facilities, building roof sits well above required cold room height.
A suspended cold room ceiling panel system can create a lower insulated enclosure.
This may reduce unnecessary refrigerated volume.
However, suspension design needs to consider:
- Building structure
- Hanger system
- Ceiling span
- Service routes
- Installation access
- Maintenance
- Fire or building services
Lowering ceiling height is therefore a project decision rather than only a panel decision.
Air Distribution Clearance
Evaporator airflow interacts with ceiling height.
Insufficient clearance can restrict air distribution.
Excessive height may increase unnecessary volume.
Project planning should coordinate:
- Ceiling elevation
- Evaporator position
- Product stacking
- Racking height
- Air throw
- Return airflow
- Service clearance
Ceiling panel layout forms part of this refrigeration geometry.
Ceiling Retrofit Projects
Existing buildings often require cold room ceilings installed below established services or structures.
Before production, survey:
- Building height
- Steel beams
- Concrete beams
- Existing pipework
- Sprinklers
- Lighting
- Cable trays
- Ventilation
- Roof drainage
- Columns
- Installation access
Retrofit measurements should come from actual site conditions.
Old architectural drawings may not reflect later building modifications.
Ceiling Damage Inspection
Cold room ceiling panels should be inspected when visible changes appear.
Warning signs include:
- Sagging
- Open joints
- Moisture marks
- Surface corrosion
- Damaged penetrations
- Loose perimeter details
- Local deformation
Do not assume every visible issue is cosmetic.
For example, joint opening could indicate:
- Alignment change
- Support movement
- Deflection
- Connection damage
Inspection should identify cause before adding sealant or surface repair.
Ceiling Panel Selection
Correct cold room ceiling panel selection starts with project data.
Room Temperature
Cooler and freezer conditions create different thermal demand.
Room Width
Width influences panel span plus support strategy.
Ceiling Height
Height affects refrigerated volume and operating layout.
Building Structure
Suspension points need suitable structural connection.
Support System
Large ceilings may require hanger integration.
Service Loads
Lighting, sensors, piping, plus equipment need separate evaluation.
Surface Environment
Humidity, cleaning, food processing, plus corrosion influence finish selection.
Penetrations
Refrigeration and electrical routes need early coordination.
Wall Panels
Ceiling dimensions need compatible perimeter geometry.
Installation Access
Large panels require adequate site handling space.
These inputs help Freezewize Cooling System define a ceiling panel system around actual project conditions.
Ceiling Panel Applications
Freezewize Cold Room Ceiling Panel supports applications including:
Walk-In Coolers
Commercial refrigeration, restaurants, supermarkets, hotels, plus foodservice storage.
Freezer Rooms
Frozen product storage requiring stronger overhead insulation continuity.
Food Processing
Temperature-controlled production or storage spaces.
Cold Chain Logistics
Refrigerated distribution plus staging areas.
Cold Storage Warehouses
Large chilled or frozen storage facilities.
Pharmaceutical Storage
Controlled-temperature rooms.
Produce Storage
Fruit plus vegetable cold rooms.
Same cold room ceiling panel concept applies across several industries, but final structure needs project-specific engineering.
Complete Panel System
Freezewize Cooling System uses dedicated panel products across different enclosure zones:
- Cam-Lock Cold Room Panel
- PU Cold Room Sandwich Panel
- Cold Room Corner Panel
- Cold Room Ceiling Panel
- Narrow Cold Room Panel
- Stainless Steel Cold Room Floor Panel
- Plywood Cold Room Floor Panel
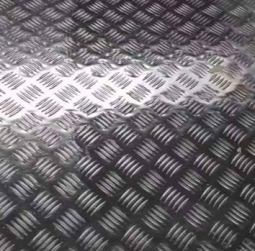
- Aluminum Checker Plate Floor Panel
Cold Room Ceiling Panel has one clear role:
Create insulated overhead enclosure across refrigerated space.
Cold Room Ceiling T-Hanger has a separate role:
Support suspended ceiling panel construction where project geometry requires structural hanging.
This distinction creates clearer product selection plus stronger search-engine understanding.
Turnkey Ceiling Integration
Freezewize Cooling System supplies Cold Room Ceiling Panel systems individually or integrates ceiling panels into complete cold storage projects.
Turnkey scope includes:
- Project design
- Cooling-load calculation
- Insulated cold room panels
- Ceiling support coordination
- Cold room doors
- Industrial refrigeration systems
- Electrical control systems
- Automation
- Installation
- Testing
- Commissioning
- Final handover
This integrated approach allows ceiling panel insulation, room height, span, support points, wall connections, refrigeration layout, service penetrations, plus installation sequence to be evaluated within one coordinated cold storage design.
For walk-in coolers, freezer rooms, food processing facilities, refrigerated warehouses, cold chain operations, or industrial cold storage projects, contact Freezewize Cooling System to specify a cold room ceiling panel system around your room temperature, dimensions, support conditions, insulation requirements, and overhead services.