




Critical Corner Panel Alignment
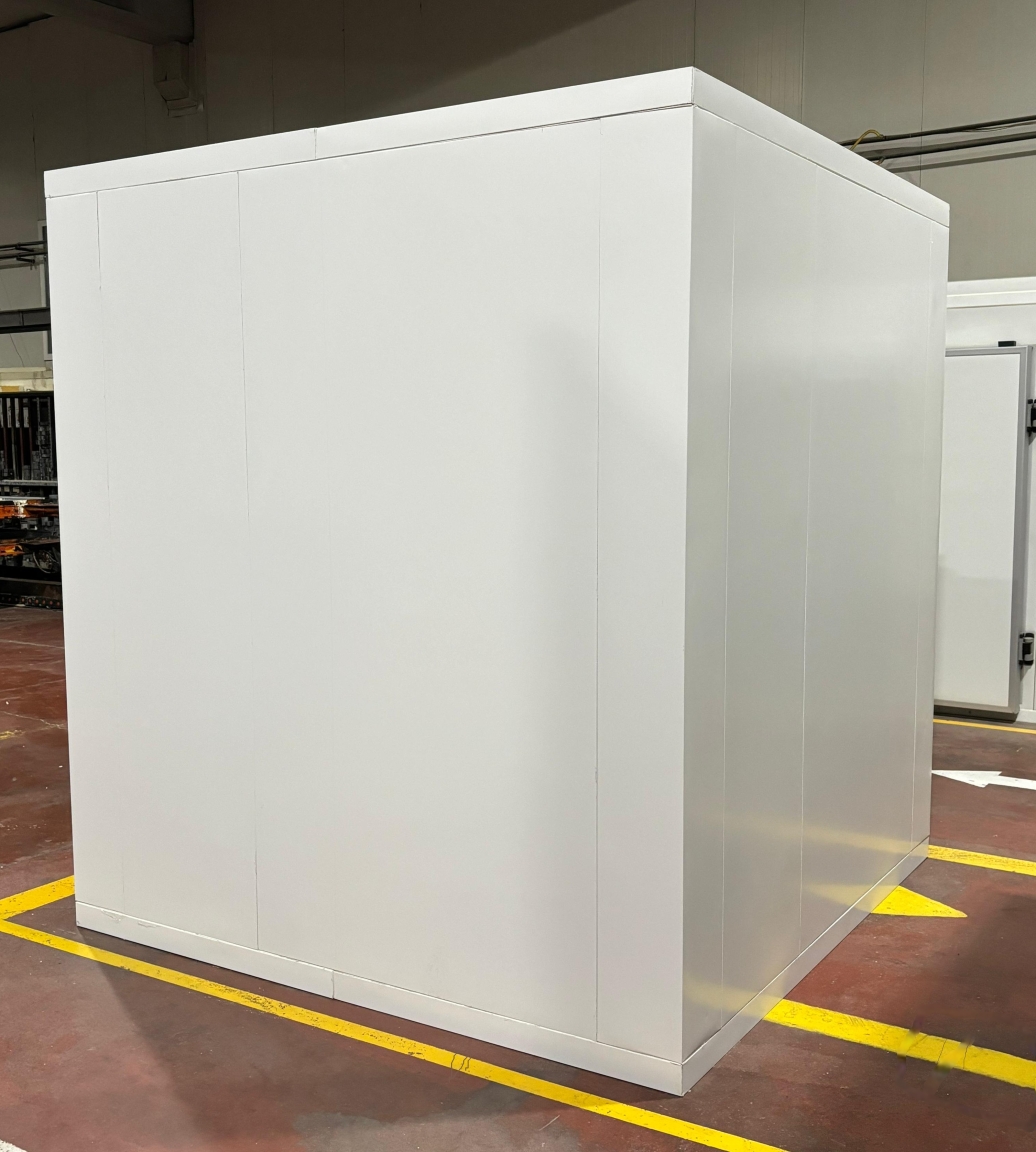
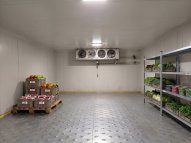
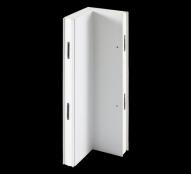
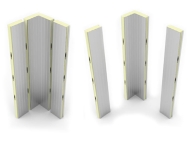
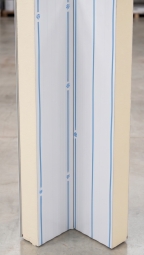
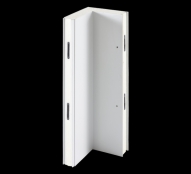
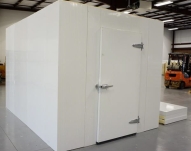
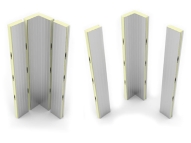
A cold room corner panel controls panel alignment where wall direction changes, panel joints meet, door openings begin, ceiling lines cross, floor transitions close. Small corner errors rarely stay inside one junction. One corner shift changes following panel position, visible joint lines, opening dimensions, finish quality. In food plants, supermarkets, warehouses, commercial kitchens, a correctly planned cold room corner panel gives every panel run a reliable starting point while keeping critical junctions easier to install, inspect, maintain.
Junction Reference Lines
Critical alignment starts with one clear reference.
Mark floor datum, wall line, corner position, finished ceiling height before first panel connection. Check each corner against project dimensions rather than nearby surfaces alone.
A corner that follows an uneven slab or misplaced mark sends that error into every later panel. Set corner geometry first, then build panel runs from that point.
A cold room corner panel works best when corner position acts as a measured reference rather than a field adjustment.
Corner Panel Fit
A corner panel needs full contact with adjacent panel edges.
Do not use locking pressure to pull a poorly positioned panel into line. First confirm floor level, corner angle, panel thickness, edge condition, connection profile.
If one panel face sits forward, stop before adding another panel. Small steps become harder to correct after several panel sections are locked.
Good corner panel fit looks simple because every panel arrives at junction without visible force.
Panel Line Continuity
Long panel walls make small corner errors easy to see.
Watch joint spacing, top panel line, lower panel line, surface plane. Use laser checks during installation instead of waiting for final trim.
One corner could appear acceptable while complete panel run slowly moves away from layout.
A cold room corner panel helps maintain panel line continuity when each new panel is checked against original room reference, not only previous panel.
Door Junction Accuracy
Door openings concentrate several alignment demands in one area.
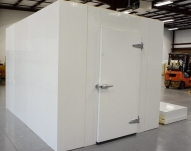
Frame position, clear opening, corner clearance, panel cut size, threshold height all need to agree. A misplaced corner near a door changes available panel width or pushes frame position away from planned centerline.
Check corner-to-opening dimension before frame installation. Keep door support independent where required.
A stable corner panel keeps nearby panel faces straight, giving door frames cleaner surfaces for final fit.
Ceiling Junction Control
Ceiling work quickly exposes poor wall alignment.
If one corner leans or one panel run drifts, ceiling panel bearing becomes uneven. Installers then start compensating with thick sealant, oversized trims, forced panel placement.
Check corner verticality from floor to panel head. Compare opposite wall dimensions before placing ceiling panels.
A cold room corner panel gives ceiling panel edges a more predictable junction when wall corner geometry stays consistent through full height.
Floor Transition Accuracy
Lower junctions deserve equal attention.
Floor panels, wall panels, corner panels, hygienic profiles meet inside a compact zone. A small alignment error creates steps, narrow recesses, awkward cleaning lines.
Coordinate floor panel edge with wall panel base before final corner locking. Keep lower corner visible enough for inspection.
A well-set corner panel gives floor transition one clean line instead of several overlapping corrections.
Tolerance Distribution
Every project contains small tolerances. Slab dimensions vary. Panel production carries limits. Existing structures rarely match drawings perfectly.
Do not push every difference into final corner.
Measure after important panel runs. Spread permitted correction through planned locations. Keep corner dimensions inside agreed limits.
A cold room corner panel protects room geometry when tolerance is managed through complete panel layout rather than hidden at one critical junction.
Alignment Warning Signs
Poor alignment leaves practical clues.
Look for changing trim width, stepped panel faces, heavy sealant lines, repeated corner repairs, door frames requiring adjustment, ceiling joints opening near one corner.
These signs often point toward panel geometry rather than finish quality.
Find alignment source first. Repair surface details second.
The Freezewize Cooling System reviews corner position, panel alignment, junction geometry, door clearance, ceiling fit, floor transitions, installation tolerances before production.
Alignment That Stays Measurable
Good panel alignment is not about making every corner look perfect from a distance. It is about keeping every corner measurable, every panel line consistent, every critical junction easy to verify.
A properly specified cold room corner panel gives installers a stable corner reference, keeps panel geometry controlled, reduces correction work near openings, ceilings, floors.