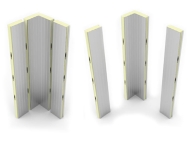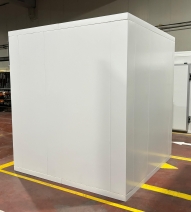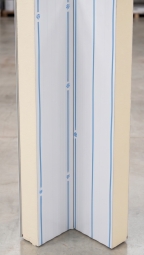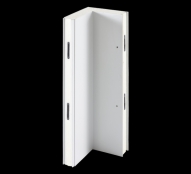





Corner Panel Geometry Control
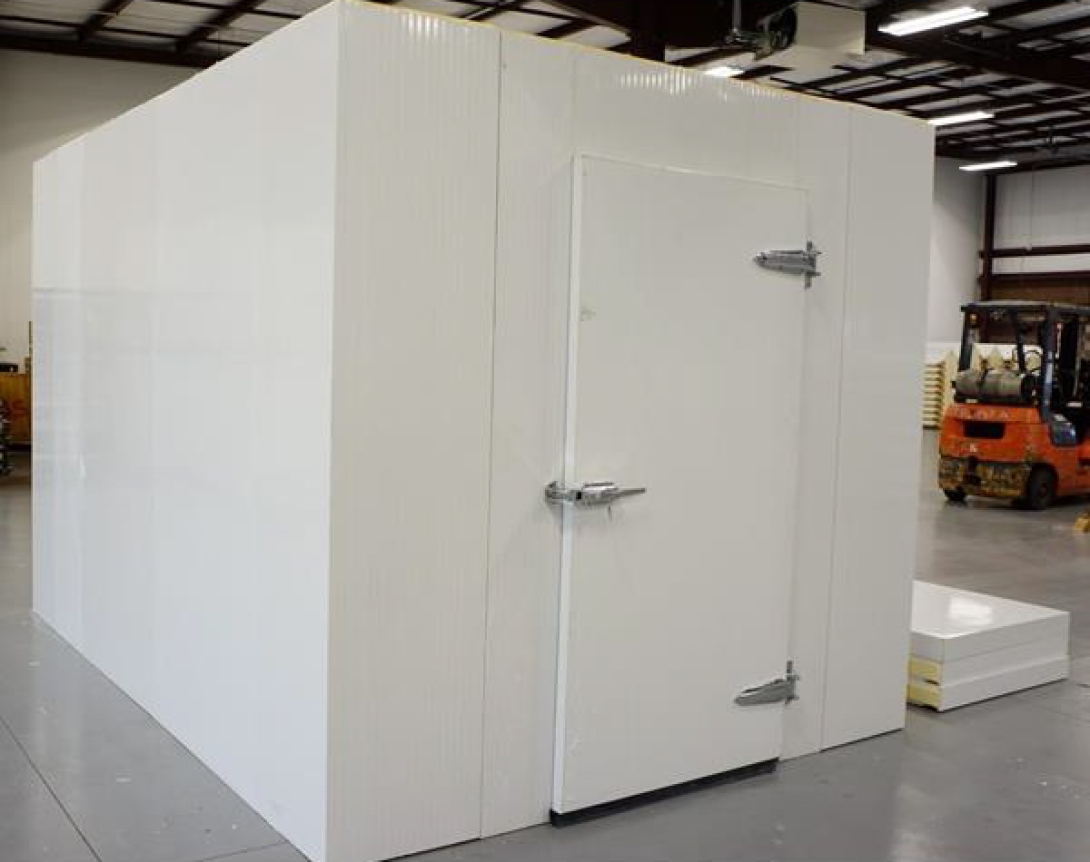
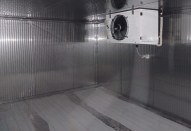
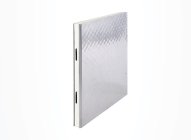
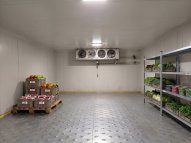
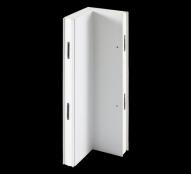
A cold room corner panel controls one of most sensitive points in modular room geometry: where two panel walls meet, change direction, carry traffic exposure, connect with floors, ceilings, doors. Strong corner geometry keeps each panel line straight, limits exposed edges, supports cleaner transitions. In food plants, supermarkets, warehouses, commercial kitchens, a properly specified cold room corner panel helps each corner stay stable through cleaning, impact, temperature changes, everyday use.
Geometry Starts Early
Room geometry is decided long before final trim goes on.
Floor datum, first wall line, panel thickness, ceiling height, door position all influence corner location. If one corner begins out of square, following panel sections inherit that error.
Check corner position before locking surrounding panels. Measure vertical line, inside angle, outside face, panel-to-panel relationship. A cold room corner panel works best when corner geometry is established from measured references rather than corrected later with sealant or trim.
Corner Load Paths
A corner receives more than visual pressure.
Panel walls meet here. Ceiling panels often terminate nearby. Door frames, protective rails, shelving, service routes could sit close to same junction.
Keep structural loads from pushing randomly into corner panel edges. Support heavy door frames or mounted equipment separately where required. Let each corner panel hold room geometry without becoming an unintended support point.
Panel Alignment
A straight panel wall depends on consistent alignment through every corner.
Look along panel faces instead of checking one connection at a time. Small steps become obvious across long surfaces. Uneven panel faces also make trims, hygienic profiles, ceiling joints harder to finish cleanly.
Use laser checks across wall runs. Confirm panel width, corner position, vertical line after several sections.
A cold room corner panel needs to connect adjacent panel runs without pulling either wall away from its planned line.
Opening Accuracy
Doors expose geometry errors quickly.
If a corner sits too close to an opening, frame clearance becomes tight. If panel alignment changes near door line, gasket contact or frame fit could become uneven. Trolley routes also become less comfortable around narrow corner-to-door zones.
Review opening width, frame support, corner clearance, door swing before production.
A cold room corner panel performs better when door geometry, panel geometry, traffic geometry are planned together rather than treated as separate drawings.
Ceiling Junctions
Upper corner geometry deserves same attention as floor-level detail.
A wall corner that leans slightly could create a visible gap where ceiling panels meet. Installers then rely on thicker sealant, extra trims or field adjustments.
Keep corner panel vertical from floor to ceiling. Check ceiling bearing points, panel head position, junction continuity before final sealing.
Stable upper corner geometry helps ceiling panels sit naturally without forcing one panel edge into position.
Floor Interface
Lower corner areas combine panel geometry with cleaning pressure.
Floor panels, wall panels, hygienic profiles, protection rails all meet near one corner. A poor floor-to-corner transition creates tight recesses or uneven edges that collect residue.
Coordinate floor level, panel base, corner profile, hygienic trim before installation.
A cold room corner panel needs a lower junction that remains accessible, visible, easy to clean after equipment enters room.
Corner Tolerances
No modular room is built with zero tolerance. Real control comes from knowing where tolerance belongs.
Panel dimensions, slab level, structural openings, ceiling height all carry small variation. Trouble starts when every variation is pushed toward one corner.
Measure early. Distribute correction through planned details. Avoid forcing corner panel into a gap smaller or larger than design.
A controlled corner keeps tolerance from becoming visible distortion across complete panel system.
Field Warning Signs
Geometry problems usually leave clues.
Look for repeated sealant build-up, stepped panel faces, trims that change width, doors needing adjustment, ceiling joints opening near one corner, floor profiles that no longer sit flat.
These signs often point back to corner alignment rather than surface finish. Fix geometry source first. Cosmetic repair comes later.
The Freezewize Cooling System reviews corner position, panel alignment, door clearance, ceiling junctions, floor interfaces, load paths, installation tolerances before production.
Geometry Without Weak Spots
A reliable modular room does not depend on hiding difficult junctions after assembly. Each corner needs a clear position. Each panel needs a straight line. Openings need planned clearance. Ceiling plus floor connections need predictable geometry.
A properly specified cold room corner panel removes weak points by keeping corner geometry measurable, panel geometry consistent, junction details easier to install, inspect, maintain.