




Cold Room Corner Geometry
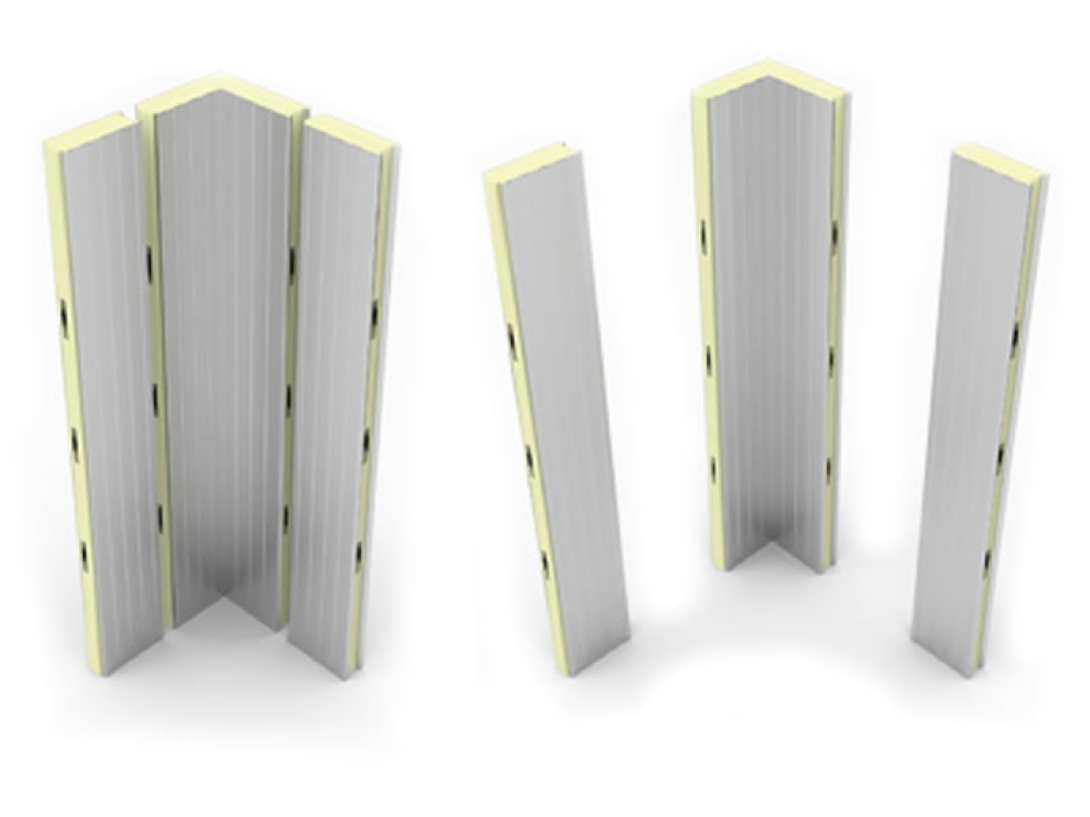
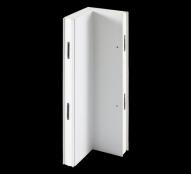
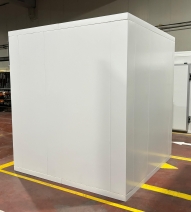
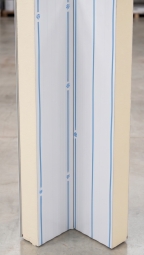
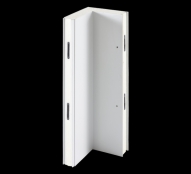
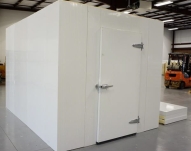
A cold room corner panel does more than finish a wall turn. It helps establish room squareness, usable internal dimensions, panel direction, opening position. When corner geometry is accurate, each panel run has a clear reference. When one corner drifts, wall length, ceiling fit, door clearance, rack space start to change with it. In food plants, supermarkets, warehouses, commercial kitchens, a properly specified cold room corner panel keeps modular room geometry practical from first panel through final junction.
Room Squareness
Good room geometry starts with four reliable corner points.
Check diagonals before fixing long panel runs. Compare planned internal width with actual panel position. A room could look straight from one wall while still sitting out of square across opposite corner.
Set first corner panel from measured datum. Confirm angle, vertical line, floor position. Then let following panel sections build from that reference.
A cold room corner panel gives installers a fixed corner condition instead of forcing every later panel to absorb early measurement error.
Usable Internal Space
Small corner errors reduce usable space faster than expected.
A corner pushed inward steals clearance from racks, trolley routes, preparation benches. A corner pushed outward changes exterior footprint, nearby service gaps, door relationships.
Measure finished internal dimension after each critical panel run. Do not rely only on slab markings.
A cold room corner panel needs to protect planned room size, not simply connect two panel faces.
Panel Direction
Every panel wall needs one clean direction from corner to corner.
If first panel leaves corner at a slight angle, following panel joints could remain technically connected while complete wall gradually moves away from layout line.
Check panel face with laser or string reference during assembly. Watch joint width, top line, floor line.
Corner accuracy makes panel accuracy easier. Good panel accuracy also keeps later ceiling panel installation far less complicated.
Door Position
Door openings expose room geometry quickly.
A few millimeters lost near one corner could change frame clearance or leave uneven panel widths beside opening. In narrow rooms, corner position also affects trolley approach plus door swing space.
Review door centerline against nearby corner before final wall closure. Confirm frame support, panel cut dimensions, finished clear opening.
A cold room corner panel works best when corner layout, panel layout, door layout come from one measurement set.
Ceiling Fit
Ceiling panels reveal wall geometry from above.
If opposite corner positions do not match, ceiling panel joints become harder to align. Installers could start compensating with trims or oversized sealant lines.
Check wall-to-wall dimension near floor, mid-height, panel head. Compare corner positions before ceiling work begins.
Stable corner panel geometry gives ceiling panels a cleaner bearing line plus more predictable joint spacing.
Floor Junction
Floor geometry matters too.
A wall corner needs to meet floor panel lines without creating awkward steps, narrow pockets or difficult trim changes. Lower corner zones also receive cleaning tools, trolley contact, water exposure.
Coordinate floor panel edge, wall panel base, corner panel position, hygienic profile before final installation.
A cold room corner panel becomes easier to clean when lower corner detail follows one simple, visible line.
Tolerance Control
Real projects always carry small tolerances. Slabs vary. Structural openings vary. Panel dimensions include manufacturing tolerances.
Problem starts when every difference is pushed into final corner.
Check dimensions through installation, not only at start. Spread permitted correction through planned junctions. Avoid cutting one corner panel simply because previous panel runs were never measured again.
Good corner control prevents local tolerance from becoming room-wide geometry drift.
Installation Checkpoints
A practical corner review takes only a few minutes.
Check diagonal measurement. Check vertical corner line. Check panel face. Check internal width. Check door clearance. Check ceiling bearing.
Repeat after major panel runs.
These simple checkpoints tell installers whether room is still following design before trims hide useful evidence.
The Freezewize Cooling System reviews corner position, panel dimensions, room squareness, internal clearance, door layout, ceiling fit, floor junctions before production.
Geometry That Fits
A well-planned modular room feels right because dimensions stay where drawings intended them to stay.
Each corner holds direction. Each panel follows a measurable line. Door openings keep planned clearance. Ceiling panels meet wall lines cleanly. Internal space remains usable.
A properly specified cold room corner panel keeps room geometry under control by turning every corner into a reliable reference for every panel that follows.