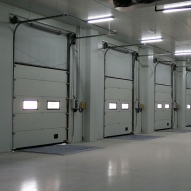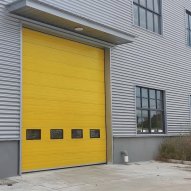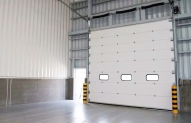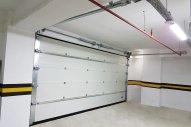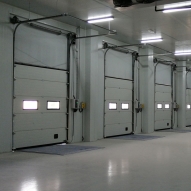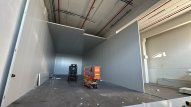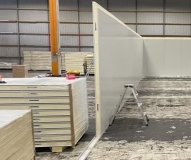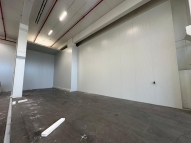





Commercial Overhead Door Access
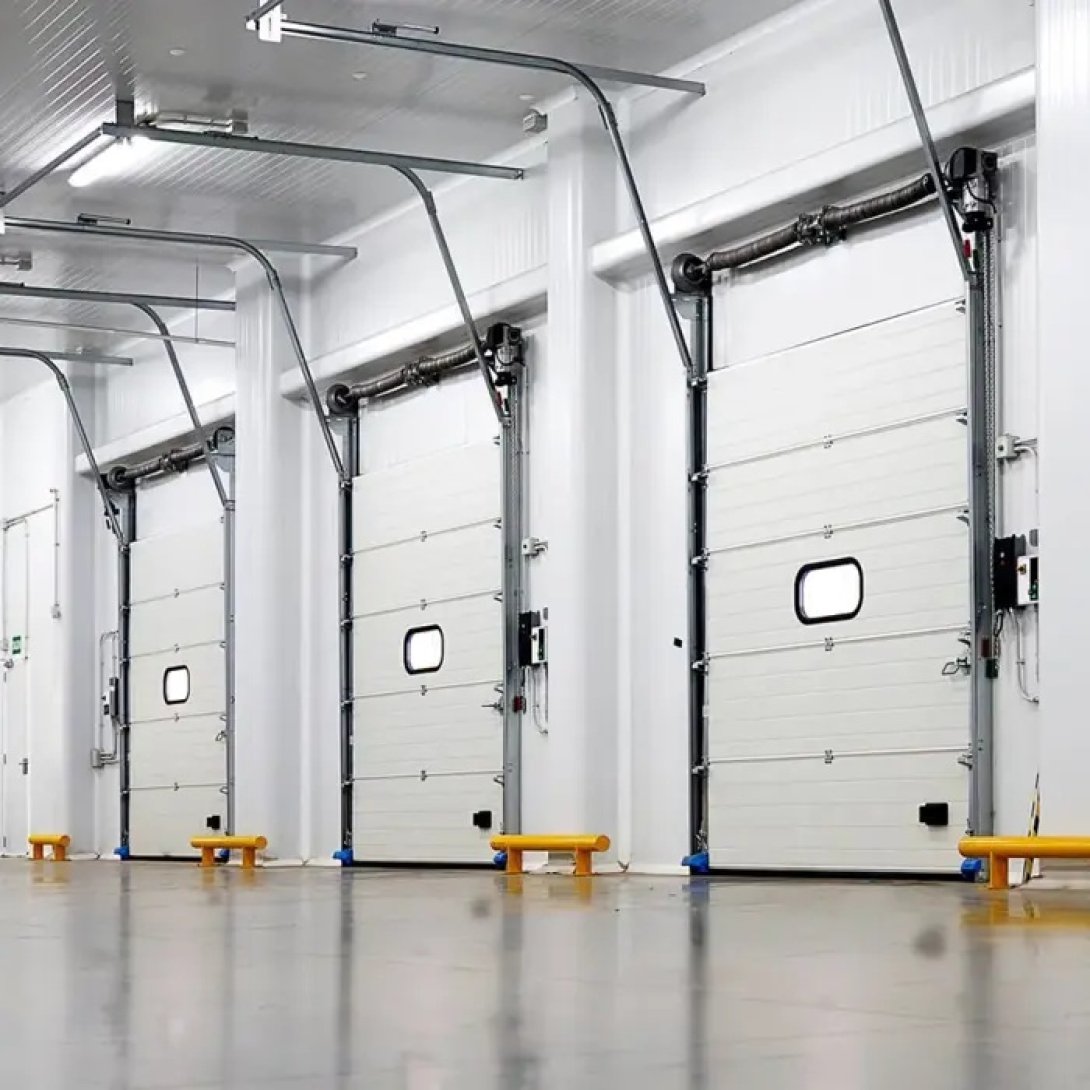
A commercial overhead door gives hard-use facilities a controlled opening for forklifts, pallet traffic, staff movement, loading equipment, temperature-sensitive transfer. Reliable commercial overhead door access depends on traffic segmentation, usable clearance, cycle duty, impact protection, control placement, service access. In warehouses, food plants, manufacturing sites, distribution centers, a correctly specified commercial overhead door supports daily movement without forcing equipment, personnel, maintenance activity into one congested route.
Access Demand Map
Hard-use access begins with traffic data. Count forklifts, pallet jacks, mobile racks, personnel, cleaning machines, delivery vehicles during busiest operating period. Record load width, mast height, turning angle, approach speed, waiting location.
A commercial overhead door serving mixed traffic faces more pressure than one serving one vehicle type. Different users need different clearance, timing, visibility.
Map each route before choosing commercial overhead door dimensions or controls. Access design must follow actual movement rather than nominal wall opening.
Traffic Segmentation
One opening often carries incompatible movement. Forklifts approach quickly. Personnel cross near tracks. Pallets wait beside controls. Cleaning equipment occupies threshold after shifts.
Separate traffic by route or timing where space permits. Mark pedestrian lines outside vehicle approach. Create waiting points away from door travel. Keep staging clear from sensors, switches, bottom seals.
A commercial overhead door performs better when every user knows where to approach, wait, pass, clear.
Format Matching
Hard-use facilities need door format matched to duty. Standard configurations suit balanced traffic with moderate cycles. Insulated configurations support environmental separation. High-cycle systems suit repeated movement. Heavy-duty packages suit impact exposure, large openings, low downtime tolerance.
A commercial overhead door needs selection based on cycle clustering, panel size, equipment contact, temperature requirement, service capacity.
Buying maximum duty without operational need adds cost. Selecting minimum duty for demanding traffic creates early wear, unstable movement, repeated service.
Usable Clearance
Access width must include equipment body, load overhang, steering correction, driver visibility, track protection. Height must include mast position, raised load, vehicle attachments.
Nominal vehicle dimensions provide an incomplete commercial overhead door opening. Observe real passage through planned approach line.
A narrow opening forces diagonal entry, speed reduction, repeated correction. Excess opening size adds panel weight, travel time, structural demand. Correct usable clearance supports one direct route.
Impact Containment
Hard-use access expects contact risk. Forklift masts, pallet corners, dock equipment, mobile racks place pressure near lower panels, guides, frame edges.
Protect vulnerable commercial overhead door zones with replaceable lower sections, guide guards, visible controls, reinforced supports. Keep impact local before it changes track geometry, roller movement, seal seating.
After contact, inspect panels, tracks, brackets, rollers, controls, bottom seal. Cosmetic repair alone does not restore access reliability.
Control Position
Control placement shapes movement. Wall switches placed too close force vehicles to stop inside approach zone. Poor sensor placement creates false reversing. Remote control without clear status creates uncertain passage.
Position commercial overhead door activation where movement begins before equipment reaches stopping line. Use visible signals for opening, travel, closed status.
Controls need protection from impact plus direct service access. Reliable access comes from predictable command response, not operator improvisation.
Service Continuity
Hard-use facilities need maintenance without blocking complete operation. Springs, rollers, tracks, hinges, controls, seals need accessible inspection routes. Spare wear parts need clear identification.
Plan low-traffic service windows. Keep ladders, tools, lifting access available. Record recurring faults by shift, traffic type, impact history.
The Freezewize Cooling System reviews commercial overhead door dimensions, traffic mix, cycle density, usable clearance, impact exposure, control position, service access before production.
Access Built Around Work
A properly specified commercial overhead door supports hard-use facilities because access design follows work itself. Traffic routes stay separated. Equipment passes through useful clearance. Controls respond before queues form. Impact remains local. Service restores performance without prolonged disruption.
Strong access design comes from coordinating commercial overhead door movement, facility layout, traffic behavior, maintenance strategy as one operating system.