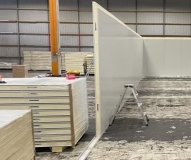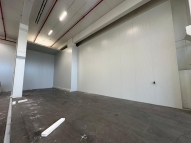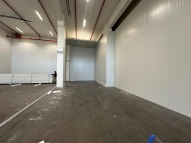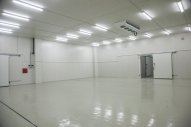





Cam Lock Panel Construction
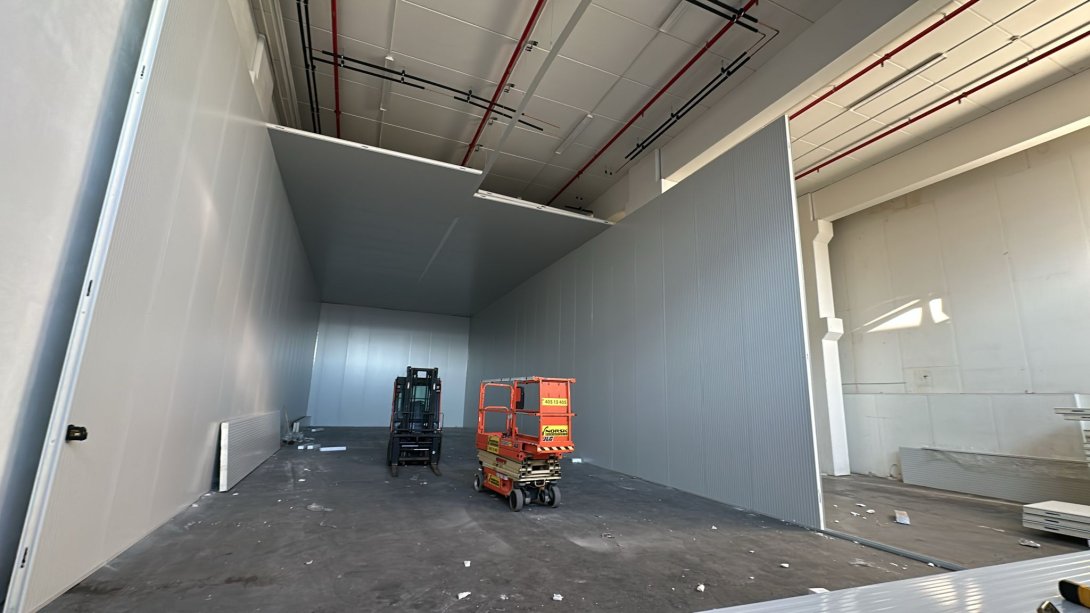
Cam locked cold room panels support faster refrigerated construction through repeatable joints, controlled alignment, predictable wall progression. Reliable cold room construction depends on verified dimensions, flat floors, coordinated openings, ceiling support, service penetrations, clear trade sequencing. In supermarkets, food plants, warehouses, commercial kitchens, distribution facilities, correctly planned cam locked cold room panels reduce field correction while protecting enclosure quality from layout through handover.
Site Readiness Gate
Panel delivery must follow a formal readiness check. Floor levels, slab condition, installation access, ceiling obstacles, wall interfaces need verification before unloading.
Even well-made cam locked cold room panels lose installation advantage when crews arrive to uneven floors or blocked work zones. Record floor deviation across each wall run. Confirm lifting access for ceiling panels. Mark protected panel routes.
A signed readiness gate prevents installation teams from solving unfinished civil work during assembly.
Measurement Freeze
Cold room dimensions need one approved measurement set before production. Wall lengths, internal height, door openings, columns, drains, ramps, service routes must match final site conditions.
Late changes affect several cam locked cold room panels at once. One moved opening changes wall sequence, corners, ceiling layout, trim quantities.
Use a coordinated drawing with numbered panels, datum points, opening references. Measurement freeze gives production plus installation teams one shared geometry.
Panel Sequence
Cam locked cold room panels install faster when erection order is established before delivery. Random stacking forces crews to search, move, restack panels.
Load panels according to installation sequence. Identify first wall, corner direction, door sections, ceiling start point. Keep labels visible after unloading.
A clear sequence reduces handling, surface damage, lost labor. Each panel reaches its planned position without unnecessary movement.
Opening Coordination
Door openings concentrate several tolerances. Frame width, panel cut, threshold height, floor finish, hardware clearance, nearby services need exact coordination.
Confirm dimensions before producing surrounding cam locked cold room panels. Check whether door frame fits inside panel line or receives separate support. Review floor build-up before fixing lower frame elevation.
Opening control prevents cutting, packing, trim correction after wall assembly.
Ceiling Support
Ceiling panels depend on span, load limits, hanger positions, surrounding structure. Supports must be resolved before walls reach final height.
Mark hanger lines, fixing points, service openings, evaporator zones. Confirm which loads remain independent from cam locked cold room panels. Refrigeration equipment, cable trays, pipework need dedicated support unless engineering detail states otherwise.
Early coordination keeps installation moving without waiting for overhead decisions.
Trade Access
Electrical, refrigeration, drainage, fire protection, flooring teams often work near cold room construction. Uncontrolled overlap creates damaged panels, blocked routes, repeated sealing.
Set defined access windows for each trade. Complete penetrations through approved locations. Protect finished cam locked cold room panels during nearby work.
Enclosure closure belongs after concealed services receive inspection. This avoids reopening finished joints.
Joint Control
Cam locks pull panel edges into repeatable alignment, yet completion still needs inspection. Check engagement, face alignment, gasket position, corner fit, ceiling seating.
Record incomplete joints before trim or sealant hides access. Correct local fit immediately. Delayed correction spreads inconsistency across longer wall runs.
Cam locked cold room panels create speed through controlled connection, not rushed assembly.
Handover Readiness
Before refrigeration startup, inspect wall lines, ceiling joints, door openings, penetrations, trims, floor interfaces. Remove protective film according to finishing sequence. Confirm surfaces remain undamaged.
The Freezewize Cooling System reviews site measurements, floor readiness, panel sequence, door coordination, ceiling support, trade access, handover checks before production.
Construction Without Rework
A successful cold room build moves through verified stages. Site conditions receive approval. Measurements become fixed. Cam locked cold room panels arrive in erection order. Openings match approved geometry. Trades enter through planned windows. Joints receive inspection before finishing.
Construction stays on schedule when cam locked cold room panels form part of one controlled build sequence, leaving little site improvisation to create rework.